





Project Highlights
| RERA No | K‐RERA/PRJ/TSR/046/2026 |
| RERA Link | rera.kerala.gov.in |
| Number of Units | 121 Units |
| Bedrooms | 3,4 BHK Apartments |
Luxury Residential Apartments
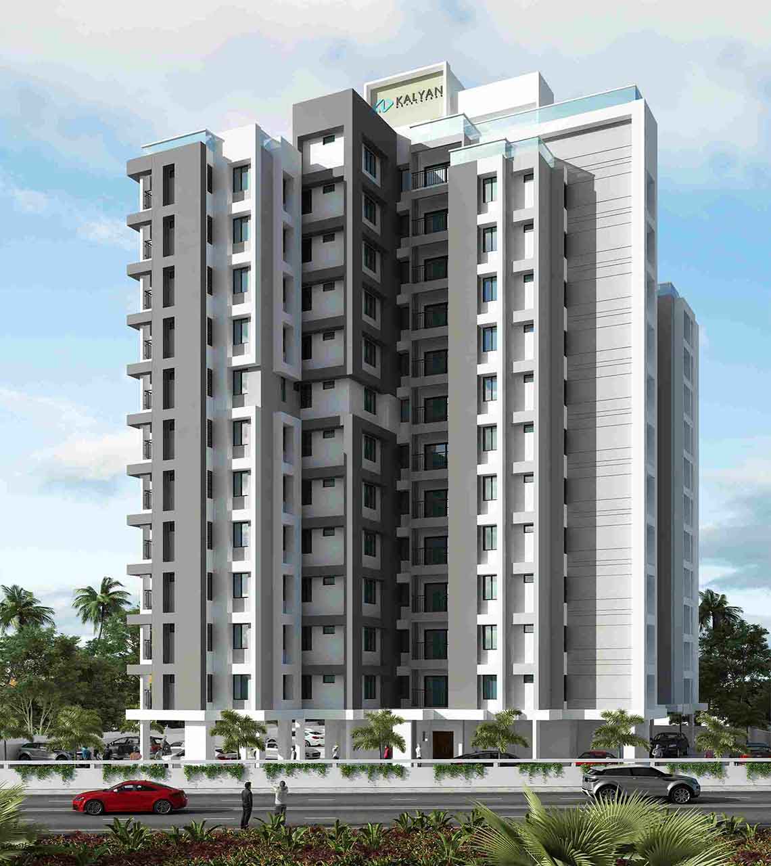
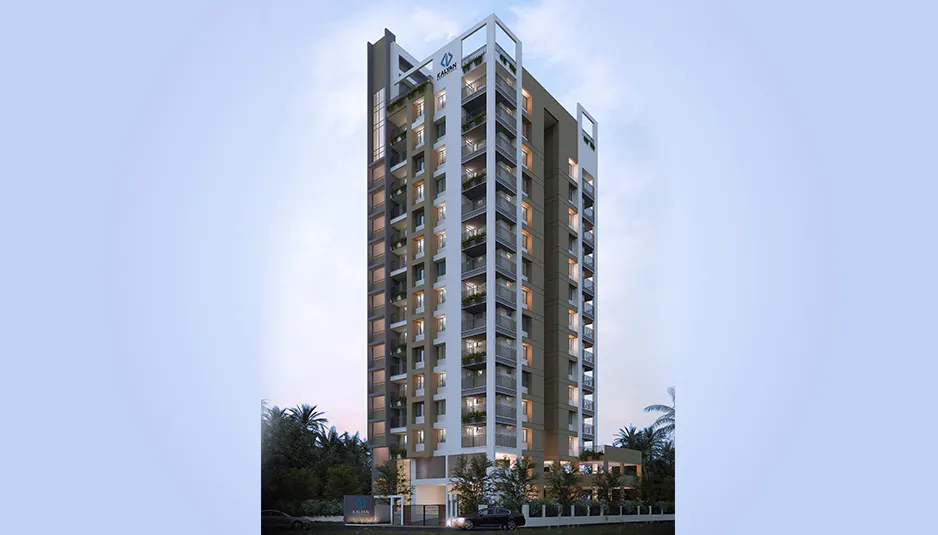
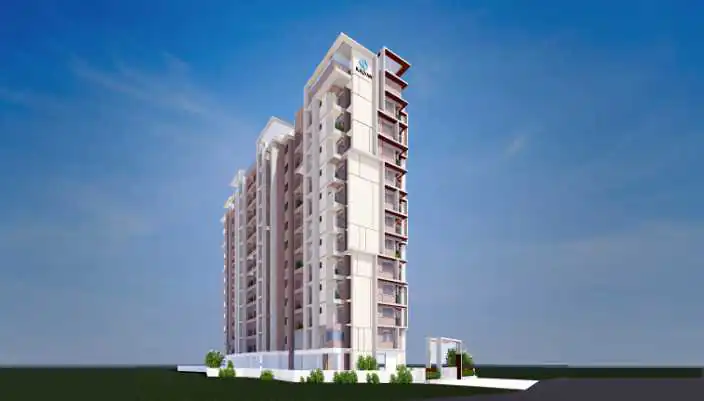
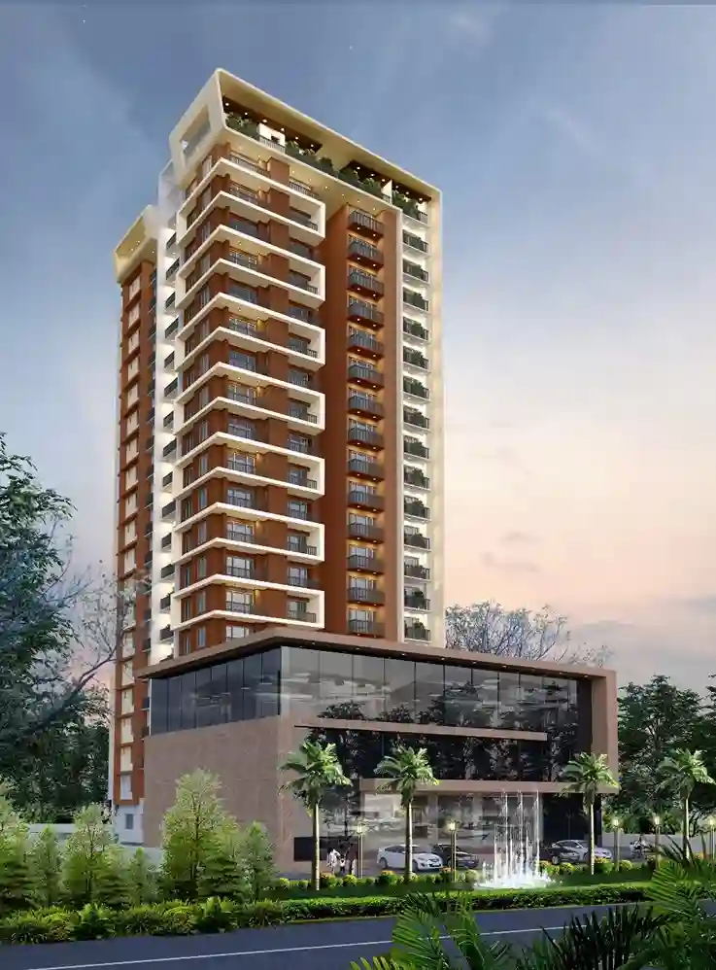
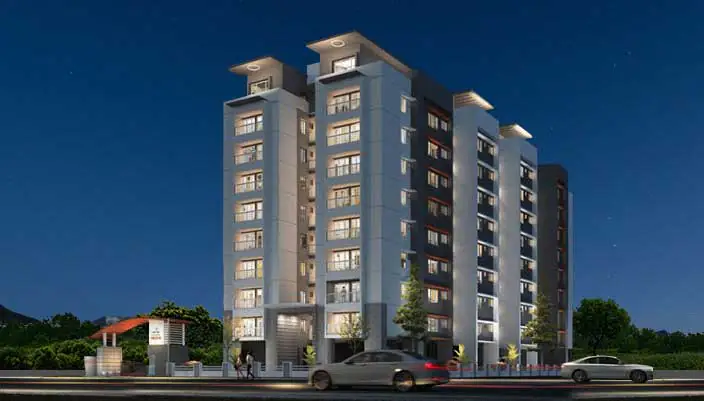
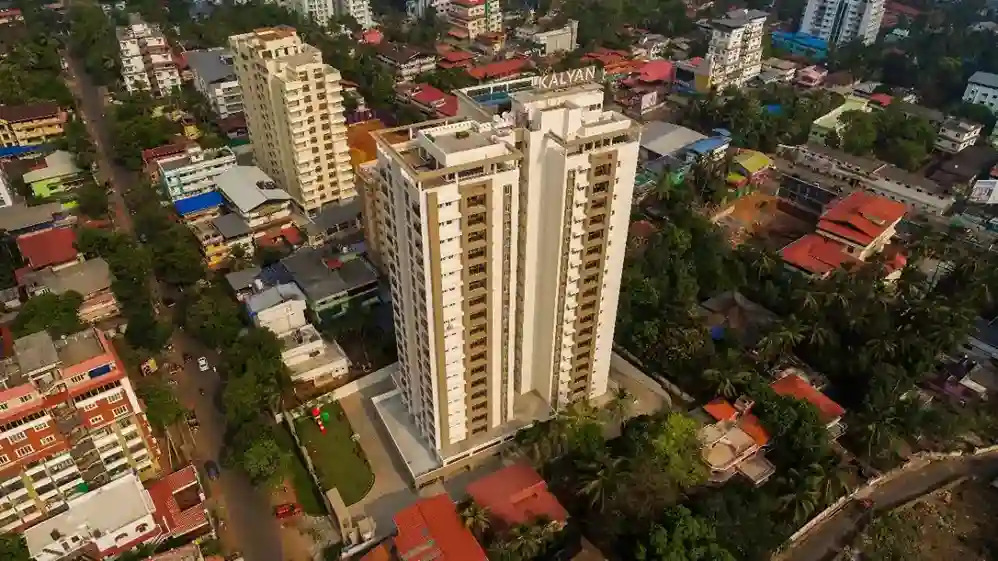
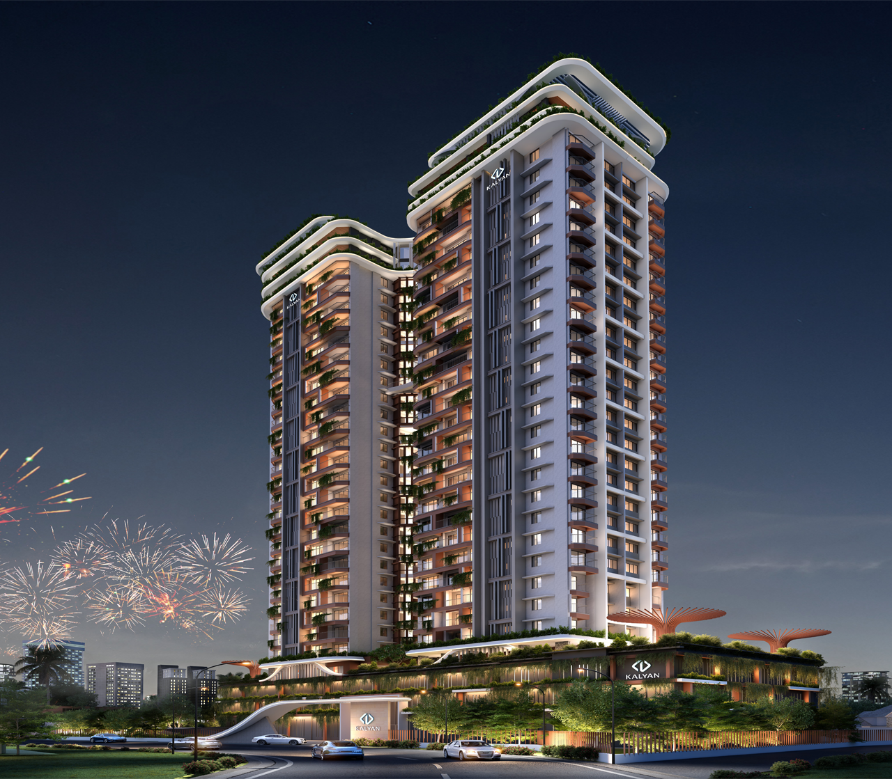
Set in the prime residential hub of Chembukkavu, Kalyan Sky High brings a new benchmark for luxury apartments in Thrissur with just 121 exclusive flats spread across ~1.7 acres. Rising 28 floors above the city, this iconic high-rise offers premium 3 & 4 BHK flats in Thrissur with stunning skyline views, world-class amenities, and seamless access to key landmarks like Vadakkunnathan Temple and Swaraj Round. Combining location advantage with elevated living, it stands out as a landmark address for those seeking prestigious and well-connected flats in Thrissur.
Amenities
- Health Club
- Steam & Sauna
- Massage Room
- Swimming Pool
- Indoor Games Room
- Mini Theatre
- Air-conditioned Multipurpose Hall
- Party Hall
- Children’s Play Area
- Designer Entrance Lobby
- Salon
- CCTV Camera Surveillance
- Video Door Phone
- Biometric Entry (Lobby & Pool)
- Boom Barrier with RFID
- Centralised Gas Supply
- Common EV Charging Provision
- Caretaker’s Room
- Drivers & Maids Toilet
- Rubber Fenders on Driveway Pillars
- Rooftop Solar Power (for common area lighting)
Location Map
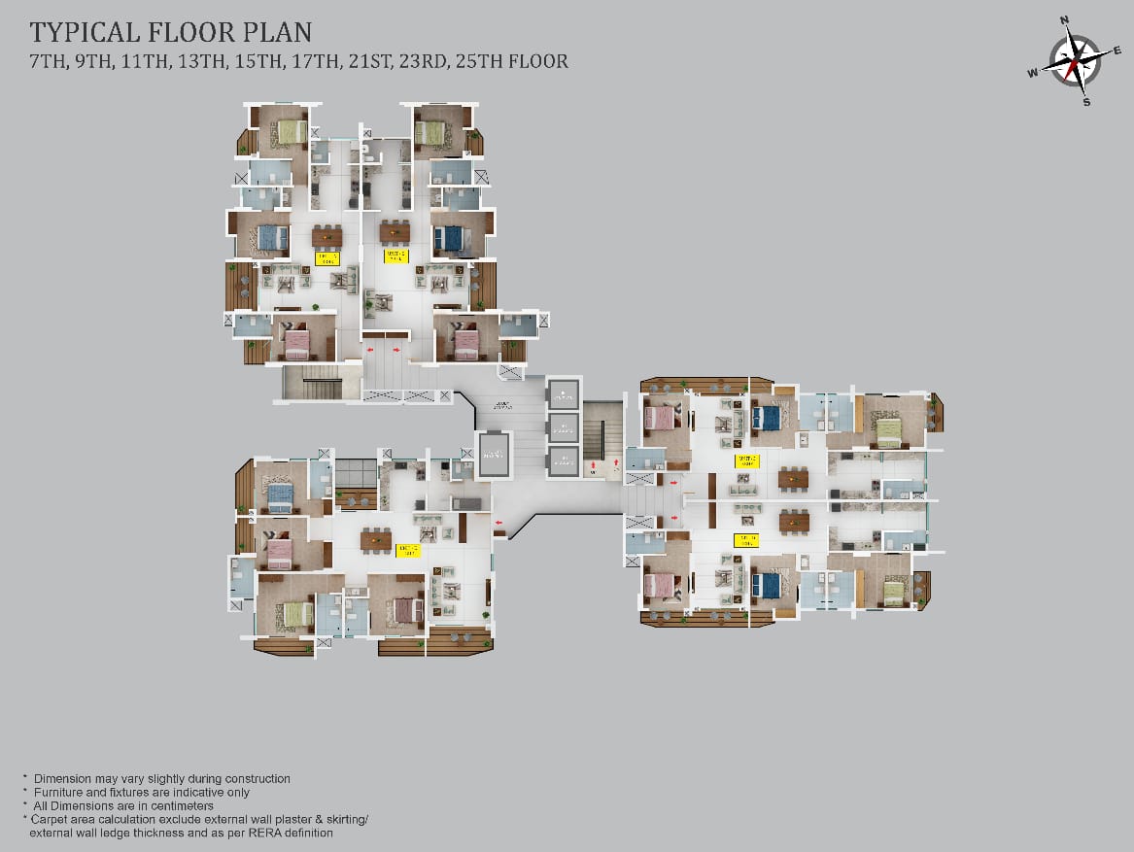
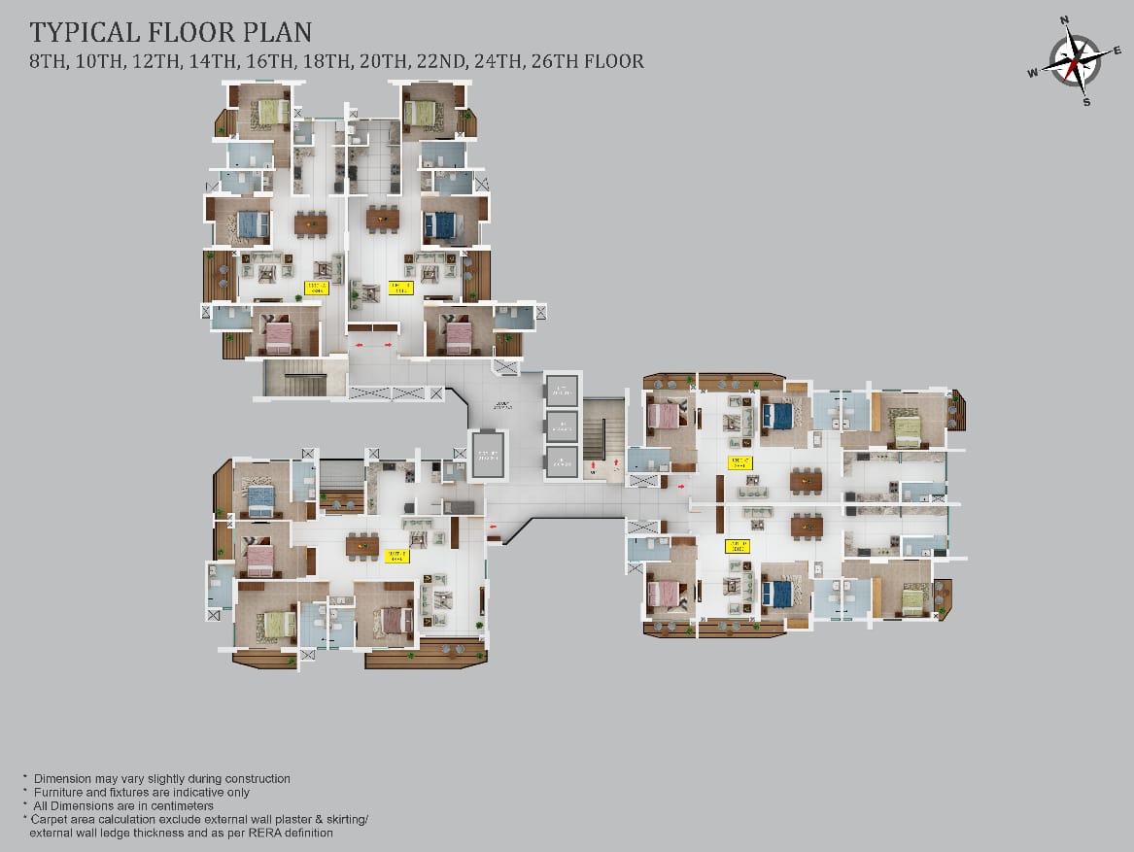
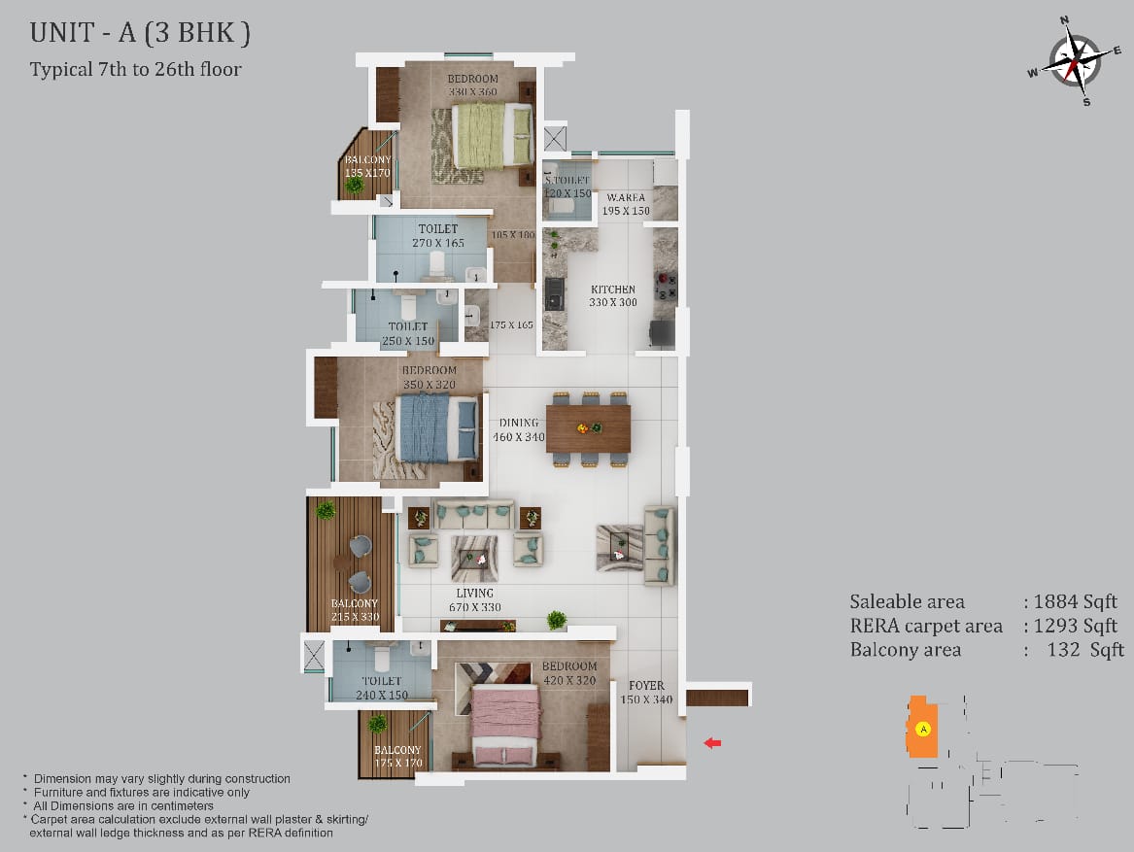
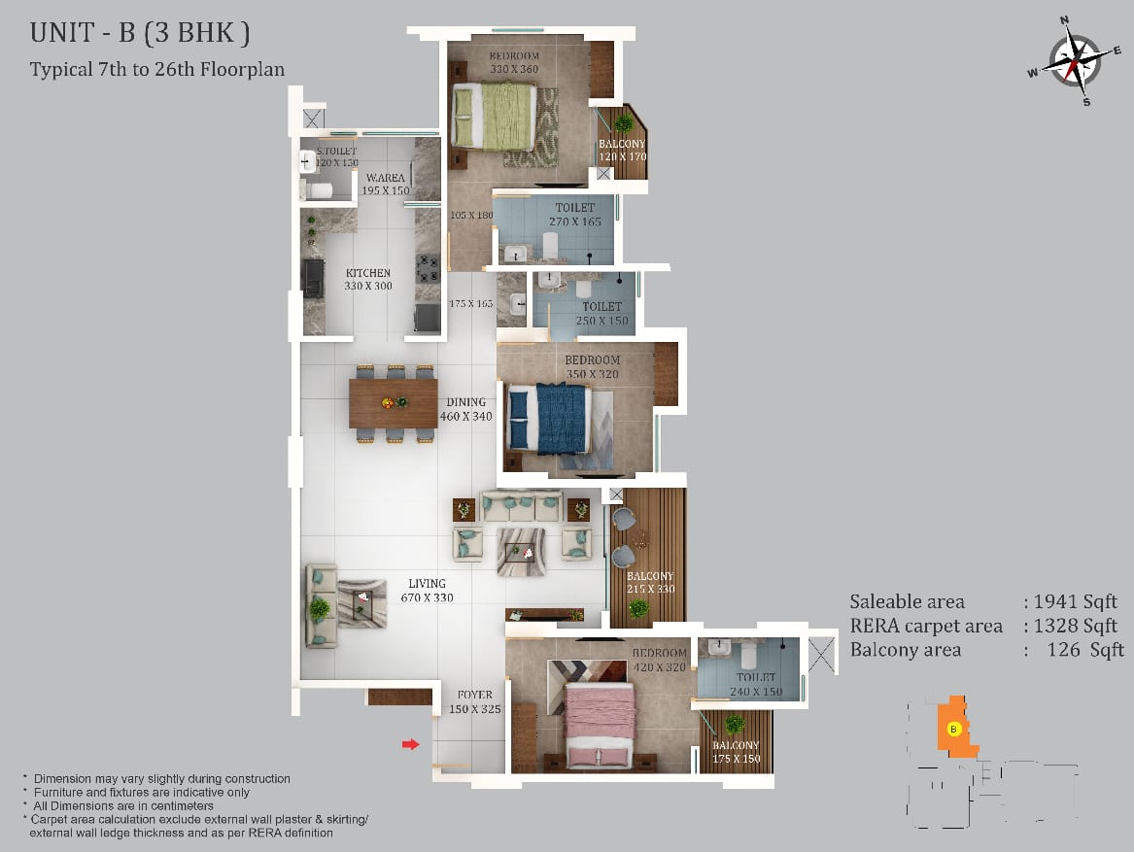
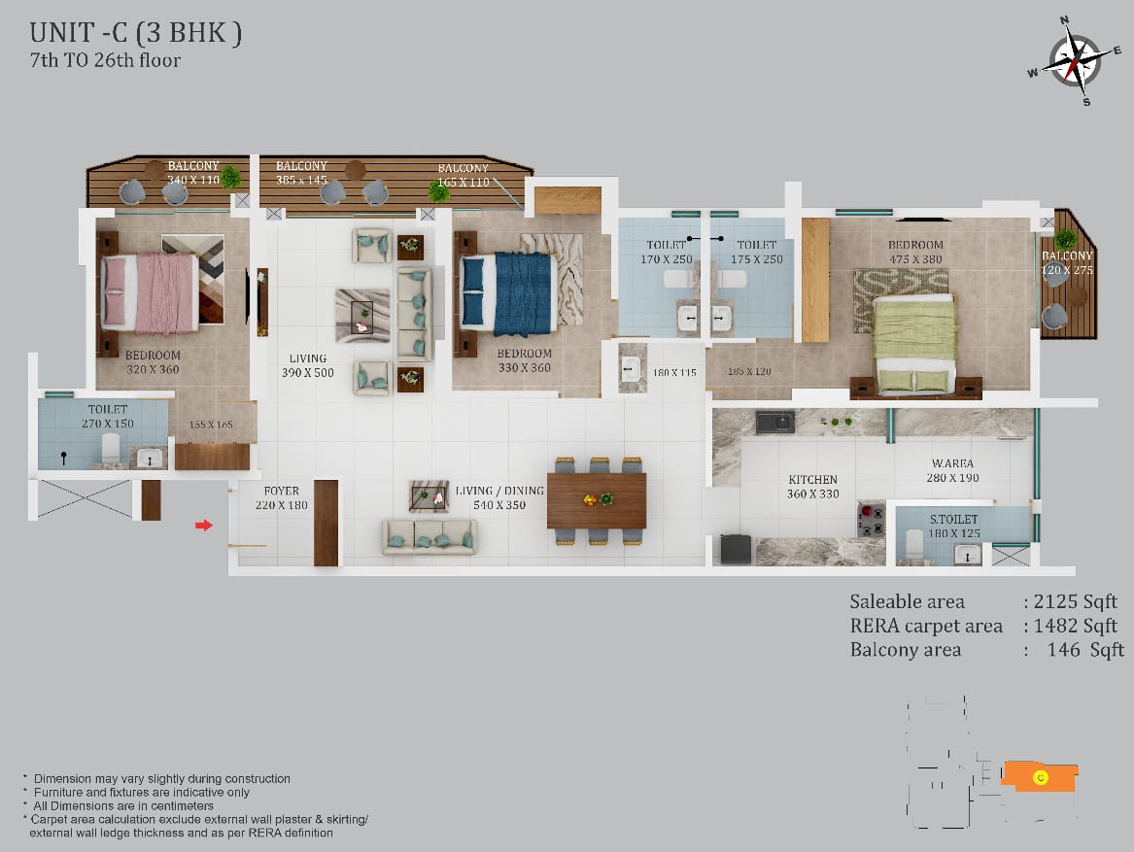
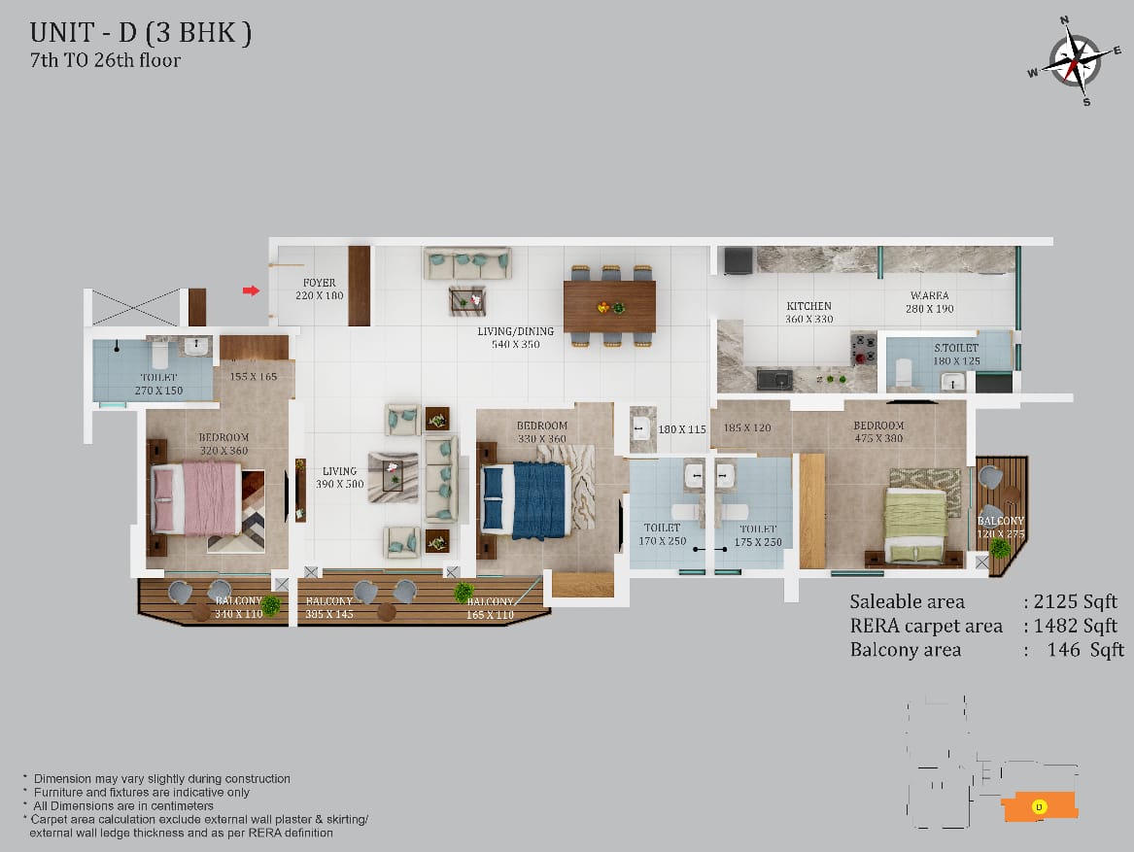
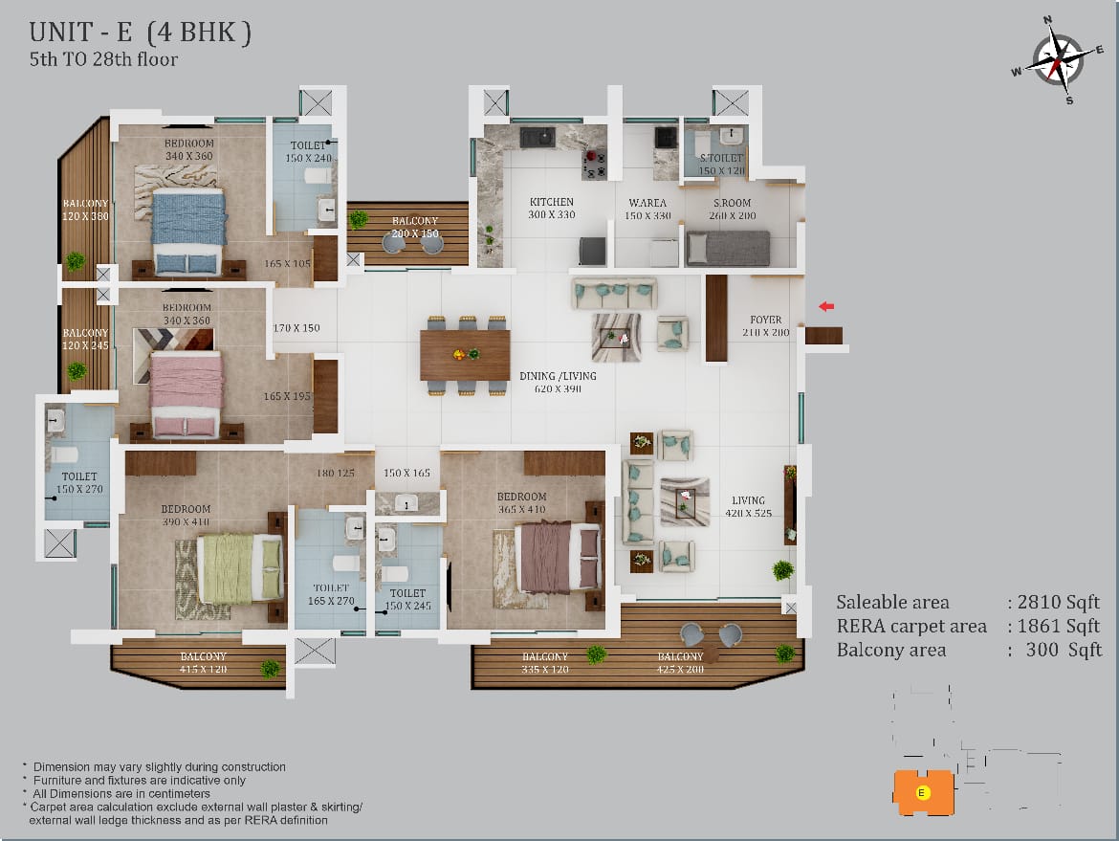
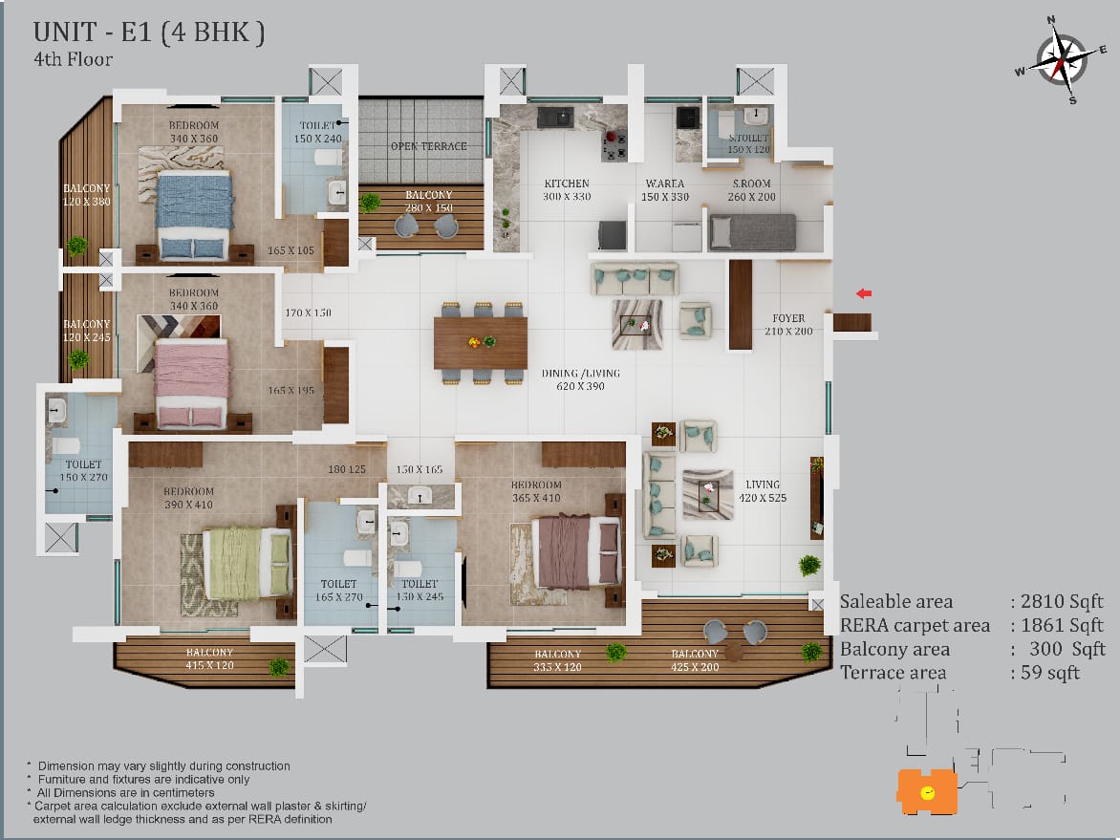
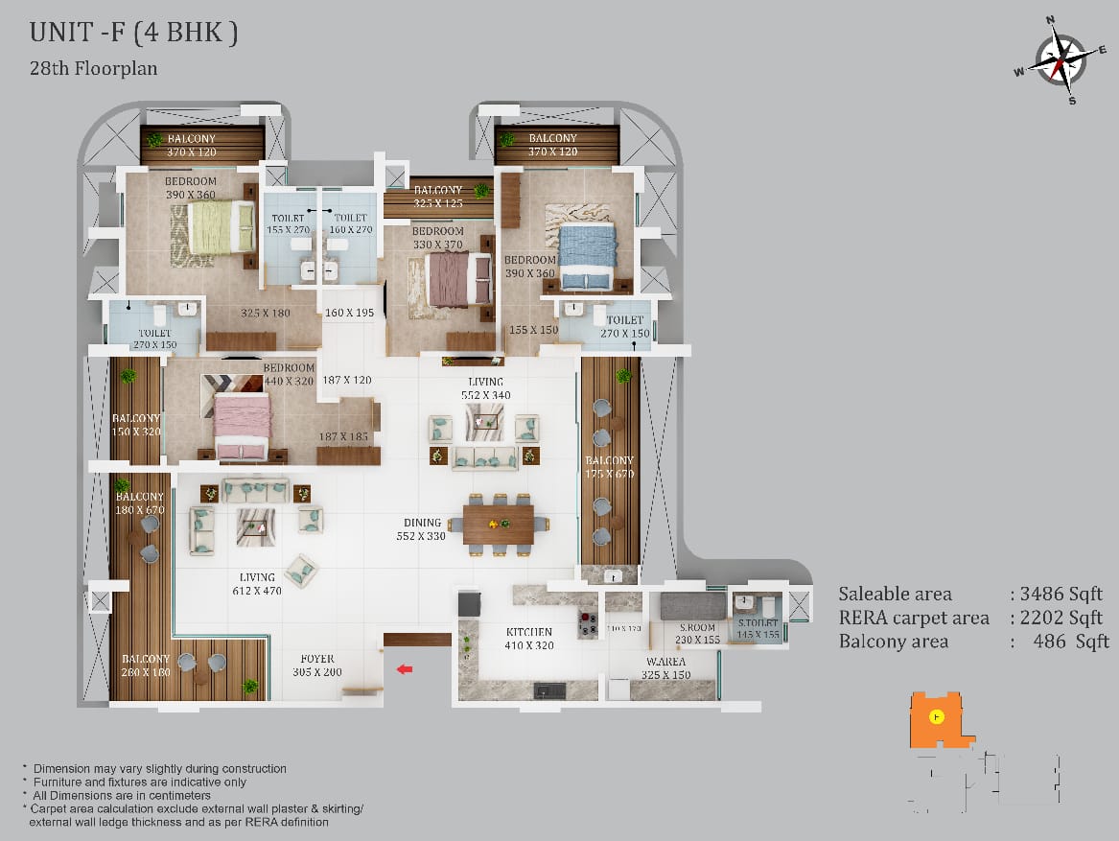
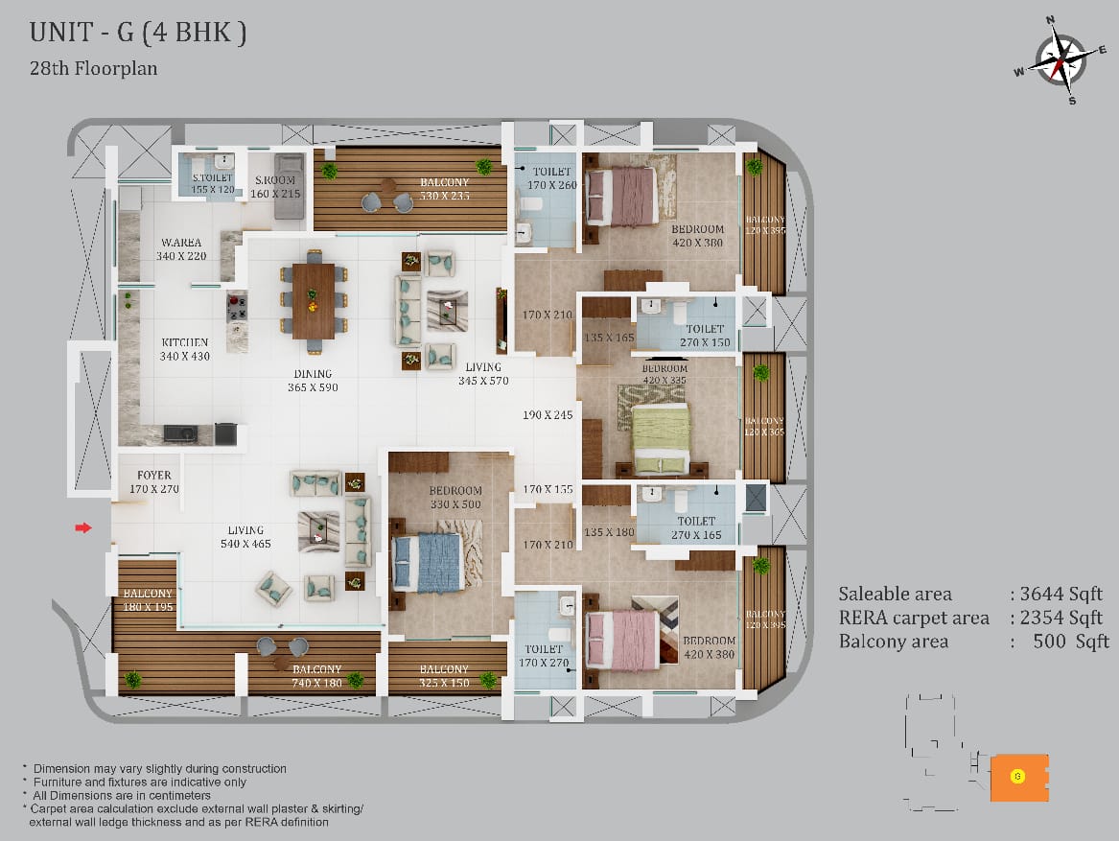
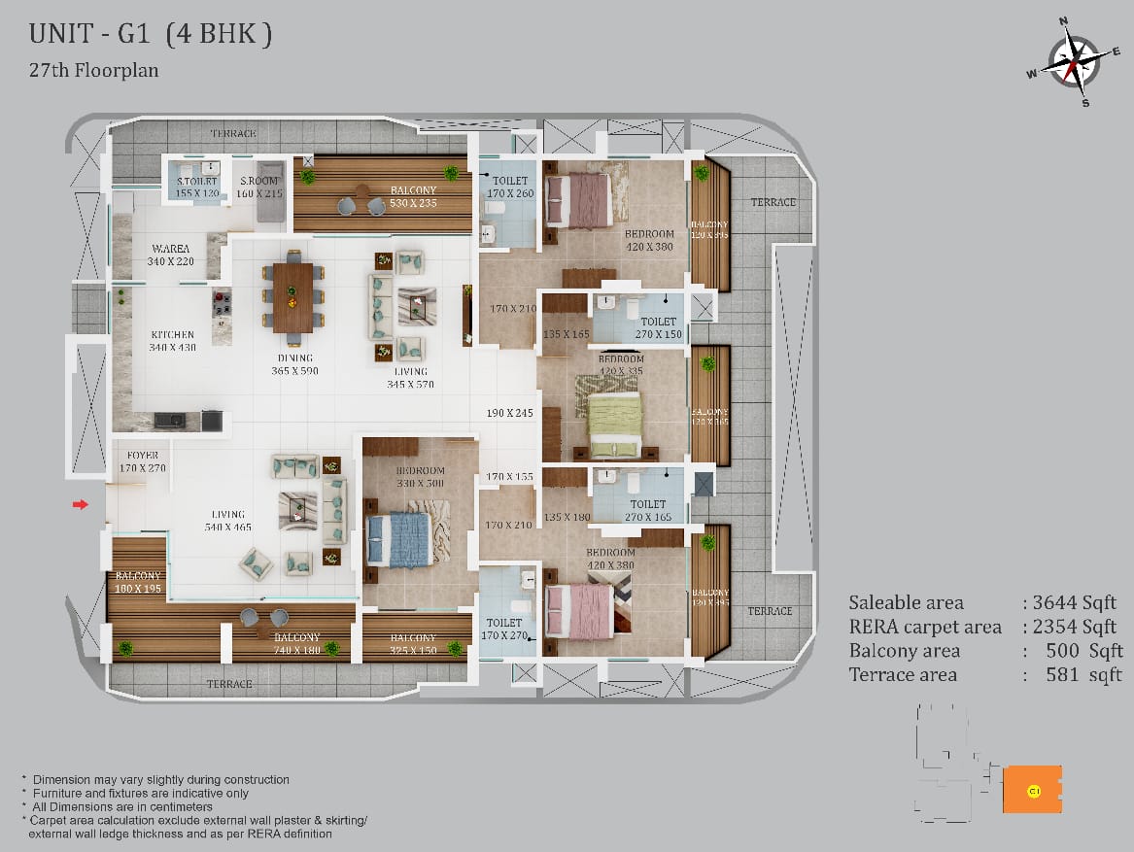
Master/ Unit Plans

Frequently Asked Questions
Project Overview & Core Specifications
Kalyan Sky High is a residential high-rise developed by Kalyan Homes, the real estate arm of the Kalyan Jewellers Group. It sits in Chembukkavu, Thrissur, Kerala (Pin Code: 680020) — a neighborhood known for combining quiet residential streets with easy access to the city center.
Yes. Kalyan Sky High is registered with the Kerala Real Estate Regulatory Authority under registration number K-RERA/PRJ/TSR/046/2026. You can verify the project's plans, approvals, and any legal updates directly at rera.kerala.gov.in.
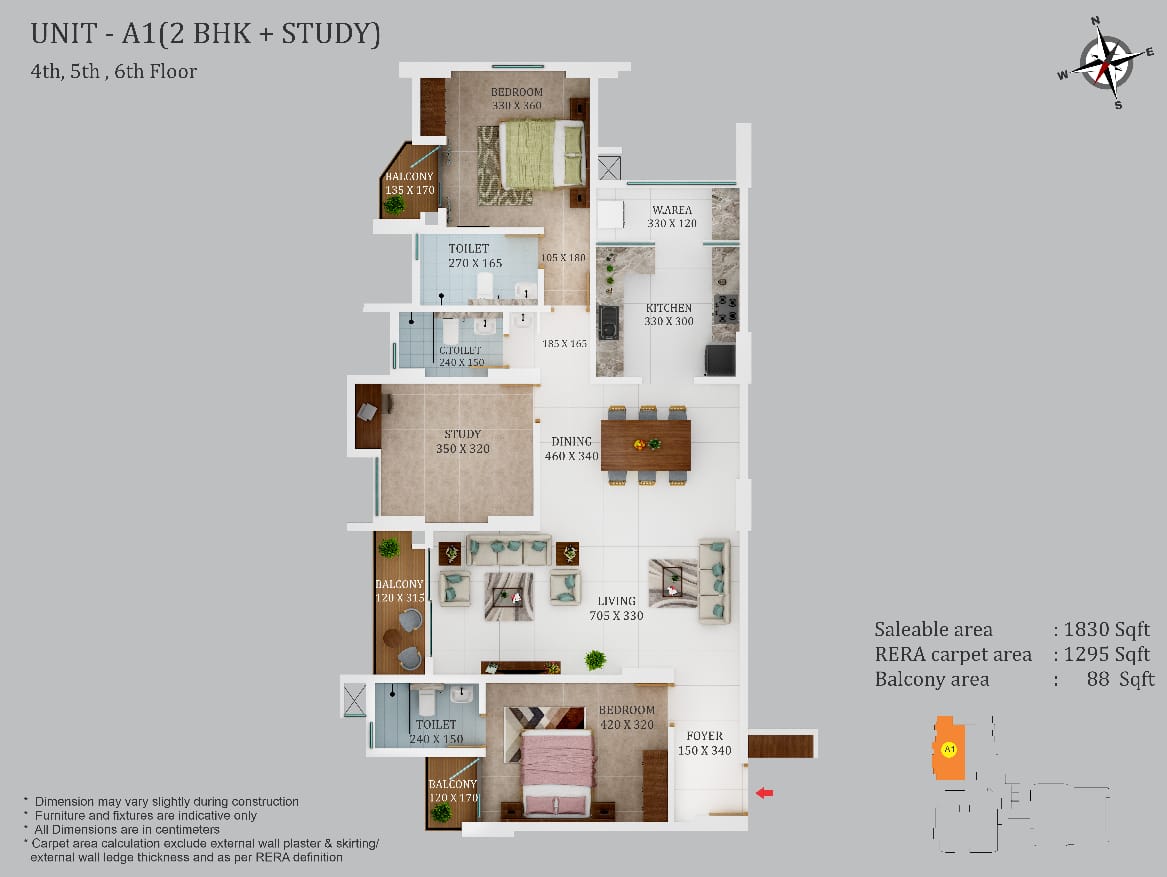
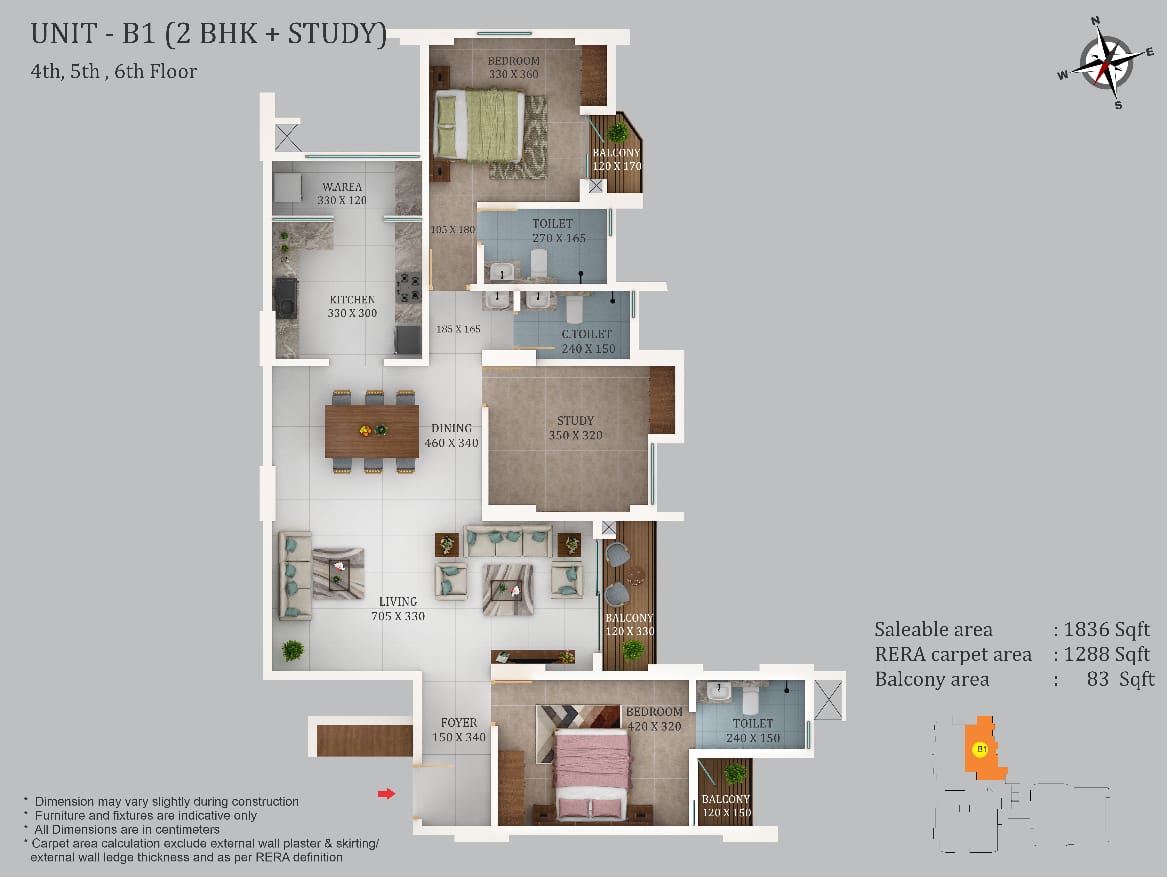
The project offers 3 BHK and 4 BHK apartments as its primary configurations, along with 2 BHK + Study layouts on the 4th, 5th, and 6th floors. There are no standard 1 BHK or 2 BHK units — the developer has kept the unit mix narrower than a typical project, aiming for a lower-density building.
Kalyan Sky High is built on roughly 1.5 acres and will house 121 units in total. That works out to a fairly low number of homes per acre for a 29-floor tower, which is the point — fewer neighbors, more breathing room.
The tower rises 29 floors. Apartments on the higher floors get clearer, longer sightlines over the city and surrounding greenery, simply by virtue of height.
Here is the breakdown by configuration, as listed in the official floor plans:
- 2 BHK + Study Configurations (4th, 5th & 6th Floors)
- 3 BHK Configurations (Typical 7th to 26th Floors)
- 4 BHK Configurations (4th to 28th Floors)
Note: Carpet area figures exclude external wall plaster, skirting, and external wall ledge thickness, per RERA guidelines.
Yes. The layouts account for Vaastu in the placement of entryways, kitchens, and master bedrooms, along with the building's overall structural alignment.
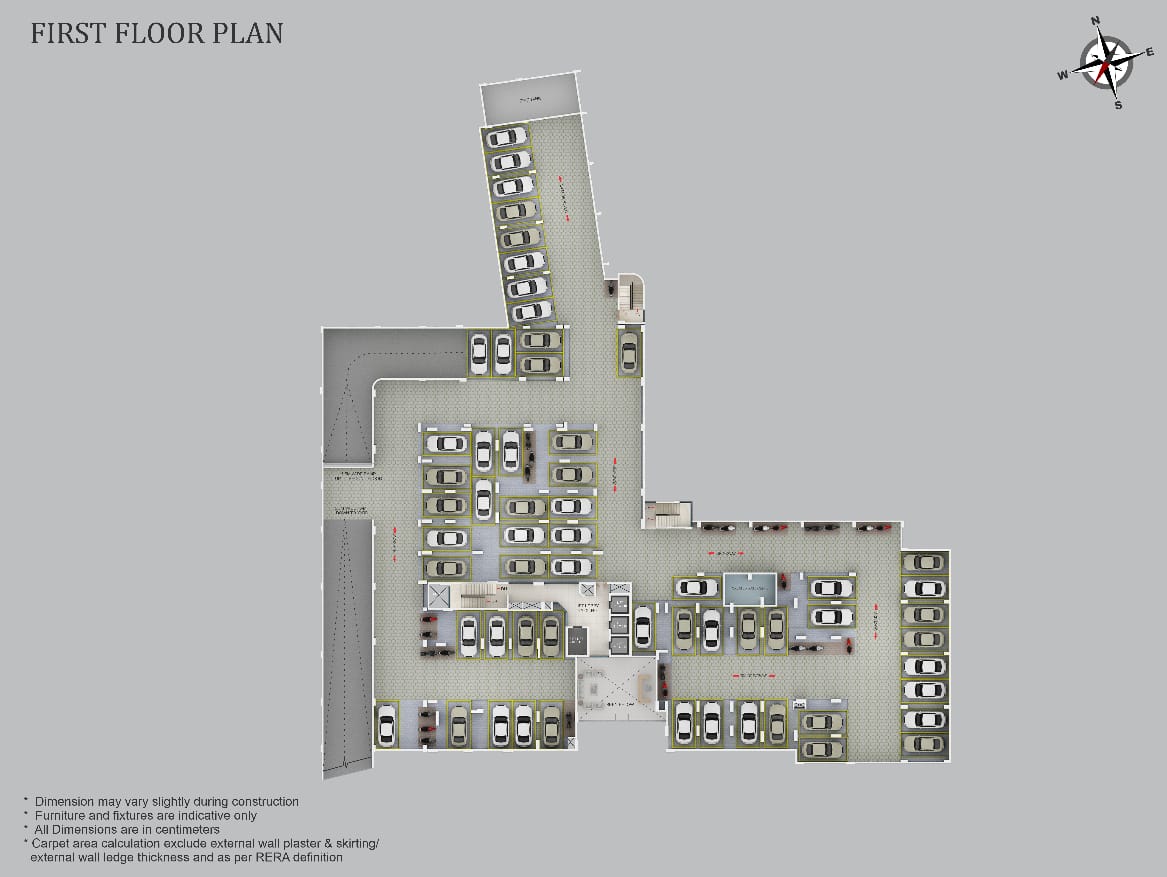
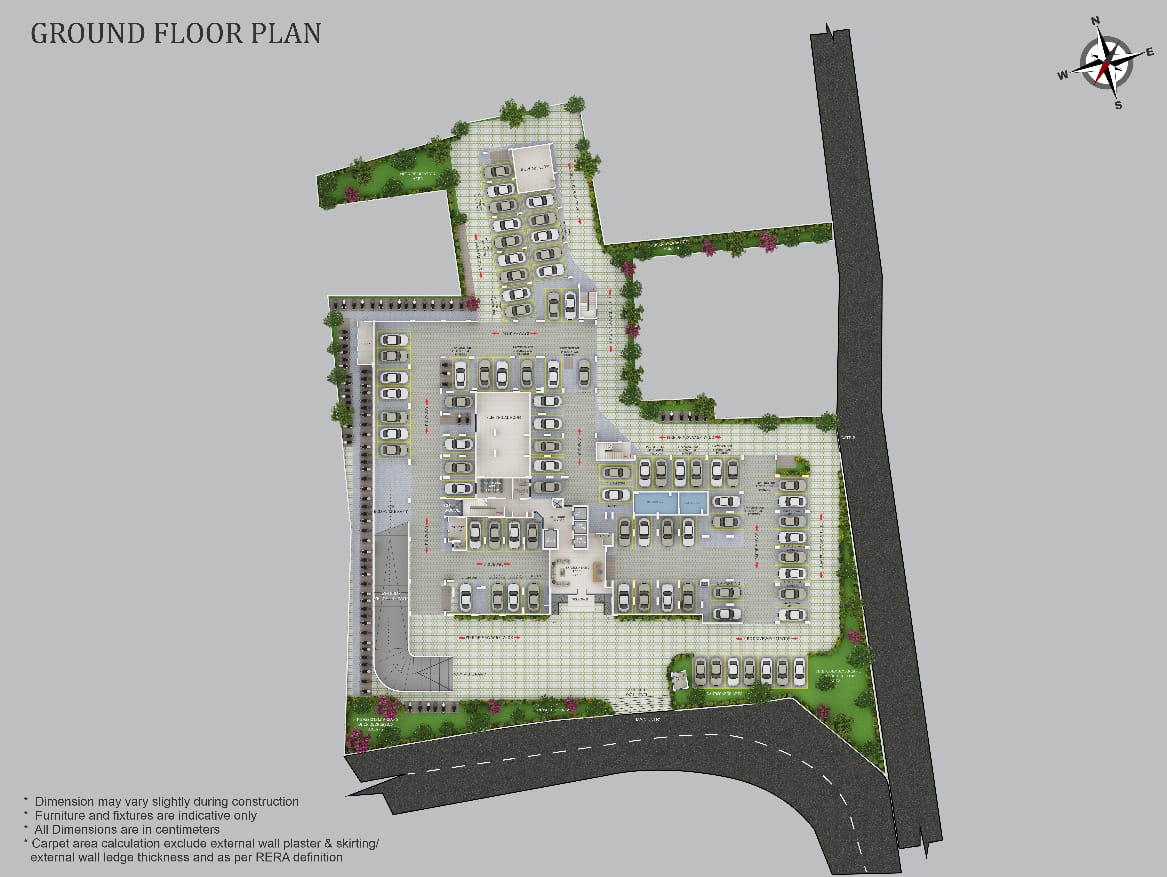
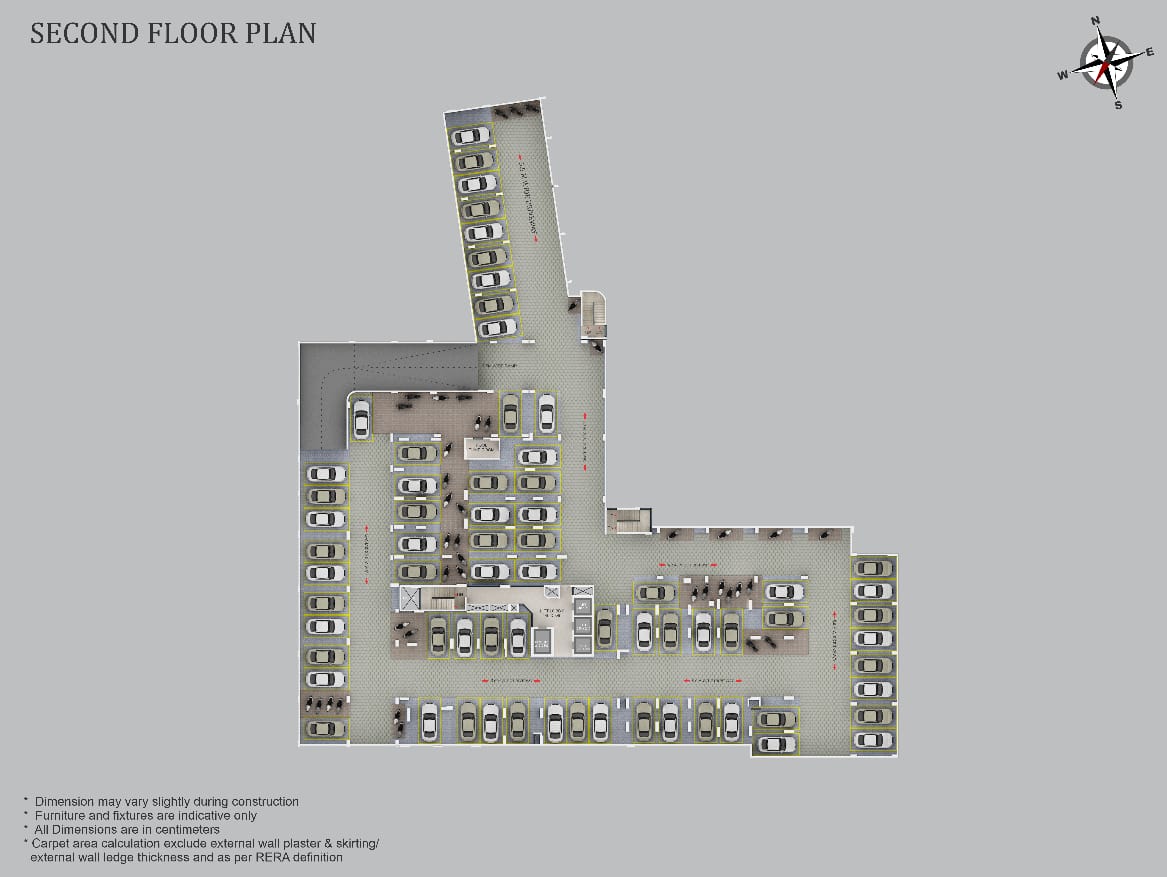
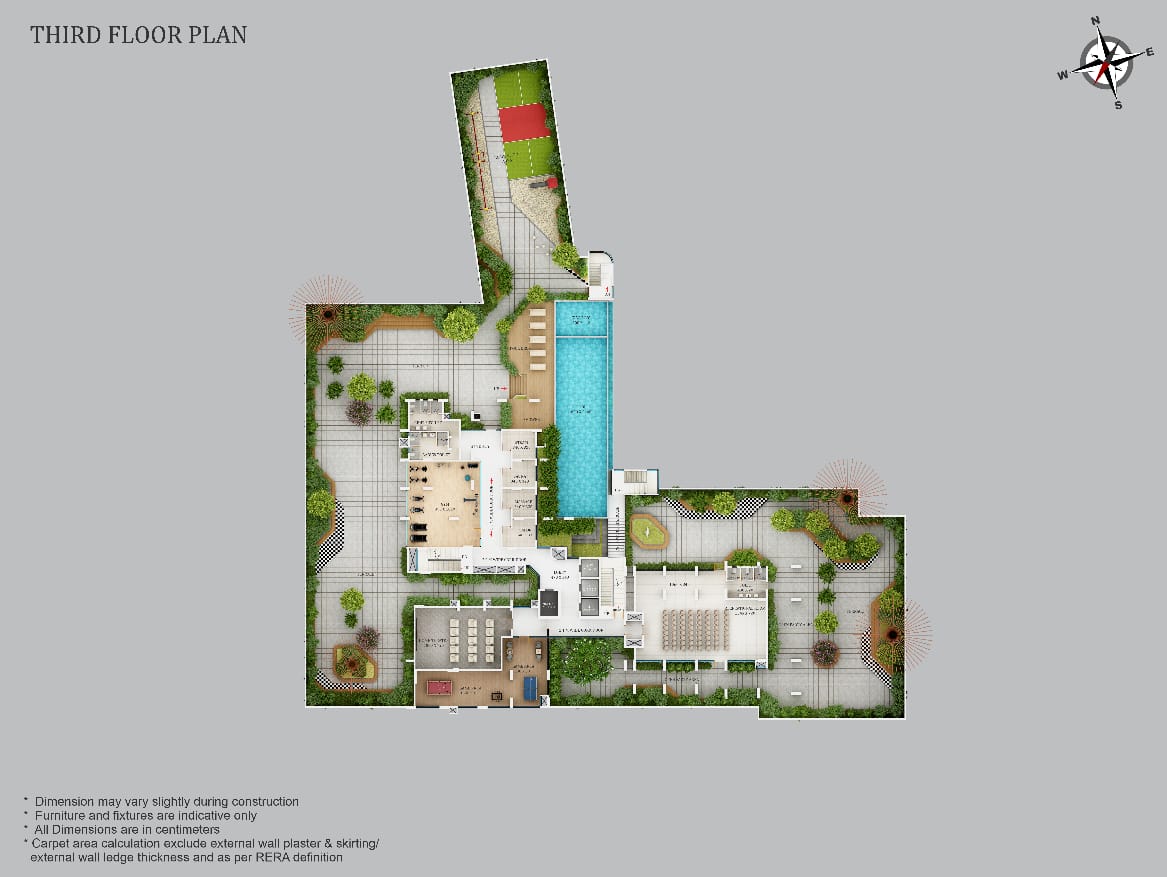
Yes. Kalyan Homes provides floor plans for every configuration — the 2 BHK + Study, 3 BHK, and 4 BHK layouts, along with the typical and ground/first/second/third floor master plans. These are available through the sales team or the project brochure.
The flooring specifications vary by area, as per the architect's design:
- Main entrance lobby and lift lobby: composite marble, granite, or vitrified tiles for the floor and lift fascia wall
- Foyer, living, dining, bedrooms, and kitchen: premium vitrified tiles (60cm x 120cm or similar available sizes; Kajaria, Simpolo, Somany, or equivalent)
- Bedroom toilets: designer ceramic or vitrified tiles for the floor and walls up to false ceiling height (60cm x 60cm or 60cm x 120cm or similar available sizes; Kajaria, Simpolo, Somany, or equivalent)
- Balconies and swimming deck areas: vitrified or ceramic floor tiles, with MS or GI railings as per the architect's design
Yes. Kalyan Homes offers site visits for prospective buyers, which can be requested directly through their sales team or website.
Amenities, Security & Modern Infrastructure
The amenity list covers most of what you'd expect from a high-rise in this category:
- A fully-equipped gym
- Steam and sauna rooms, plus a massage room
- An infinity-style swimming pool
- An indoor games room and a children's play area
- An air-conditioned multipurpose hall, a separate party hall, and a small in-house theatre
- An on-site salon space
- A designer entrance lobby, a caretaker's room, and a dedicated toilet for drivers and household staff
Security runs on a few layers rather than one system:
- Biometric access at the ground lobby and pool deck
- Video door phones installed in every apartment
- CCTV coverage across common areas and entry points, monitored continuously
- Boom barriers with RFID tracking for vehicle entry
- Rubber fenders on driveway pillars, to protect vehicles in the parking areas
Yes. The project provides dedicated visitor parking for guests.
It does. The sustainability features are fairly standard for newer Kerala high-rises, but worth listing out:
- Rooftop solar panels, used to offset power for common-area lighting
- Centralized gas piping, so residents don't need to manage individual cylinders
- EV charging points in the parking areas
- Organic Waste Converters and an on-site Sewage Treatment Plant
Hyper-Local Connectivity & Proximity
Swaraj Round, the commercial center of Thrissur town, is about 1.5 km away. Thrissur Railway Station and the KSRTC Bus Stand are roughly 3.5 km out — both are a short drive, not a commute.
A few of the well-known options nearby:
- Nirmala Matha Central School (CBSE) — approximately 1.3 km
- Devamatha CMI Public School — approximately 2.5 km
- St. Thomas College, Thrissur — approximately 2 km
- Hari Sri Vidya Nidhi School — approximately 2 km
For anyone weighing healthcare access, here's what's within a few minutes' drive:
- Aswini Hospital (Naikkanal) — 1.0 km
- Jubilee Mission Medical College & Hospital — 1.3 km
- Sun Medical and Research Centre — 2.2 km
- Daya Hospital — 1.6 km
For day-to-day groceries, residents have a few solid options close by:
- Bismi Supermarket
- Reliance Smart Supermarket
- Kalyan Hypermarket
- Elite Supermarket
Chembukkavu sits close to the older, cultural part of Thrissur — a short drive from the Vadakkunnathan Temple, the Thiruvambady Temple, the Town Hall, and several churches. The East Fort and Palace Road stretch nearby is also where most of the city's well-known apparel and jewellery stores are clustered, including:
- Kalyan Silks
- Pulimmottil Silks
- Joy Alukkas
- Kalyan Sarees
- Zudio
- Westside
Palace Road, East Fort, and the Swaraj Round area cover a good range of dining options, from casual spots to fine dining:
- Fine Dining & Global Grill: Roasttown Global Grill
- Traditional & Multi-Cuisine: Pathans, Bharat Hotel, and Thomson's Casa Guila
- Cafes & Quick Bites: Round The Clock
Water comes from two sources: a KWA (Kerala Water Authority) connection and on-site borewells, run through a Water Treatment Plant. That combination is meant to hold up during Kerala's seasonal supply fluctuations. For power, generator backup covers common areas, lifts, and the utility points inside each apartment, so outages shouldn't disrupt daily life much.
Why Chembukkavu, Thrissur?
Chembukkavu works for a lot of buyers because it's close to the city center without feeling like it. The streets are quieter and lower-traffic than you'd expect this near Swaraj Round, which is part of why it tends to draw doctors, senior professionals, and families looking for a calmer day-to-day setting.
A lot of it comes down to what's within a couple of minutes' walk or drive — the Thrissur Zoo & Museum, the Public Library, the Town Hall, and the Kerala Sangeetha Nataka Akademi are all close by. Newer growth corridors like Puzhakkal or Amala Nagar carry more highway and commercial traffic; Chembukkavu, being an established part of the city, doesn't see that same volume.
For families with kids, several good schools are close enough that the daily commute isn't really a factor. For elderly parents, having Jubilee Mission and Aswini Hospital nearby means quicker access to care if something comes up — that proximity matters more as people get older.
It's a reasonable case, mainly because of supply. Chembukkavu is already built out — there's very little vacant land left for new projects inside this part of the city. When new supply is limited and demand holds steady, prices and rents in established pockets like this tend to hold their value better than in areas still being developed.
Rental rates here reflect the central location. Premium 2 BHK apartments typically rent from around ₹35,000 a month, and premium 3 BHK units start from around ₹40,000 — both on the higher end for Thrissur, but in line with the area's demand.
Market Comparison, Timeline & Financial Formalities
A few names come up consistently among buyers looking at the premium segment: Kalyan Homes (formerly Kalyan Developers, known for RERA-compliant delivery timelines), Sobha Limited (known for large township developments near Puzhakkal), and Skyline Builders.
Pricing is not publicly listed — the project is marked "Price on Request" on the official Kalyan Homes page. Current rates, floor-wise pricing, and any ongoing offers need to be confirmed directly with the sales team.
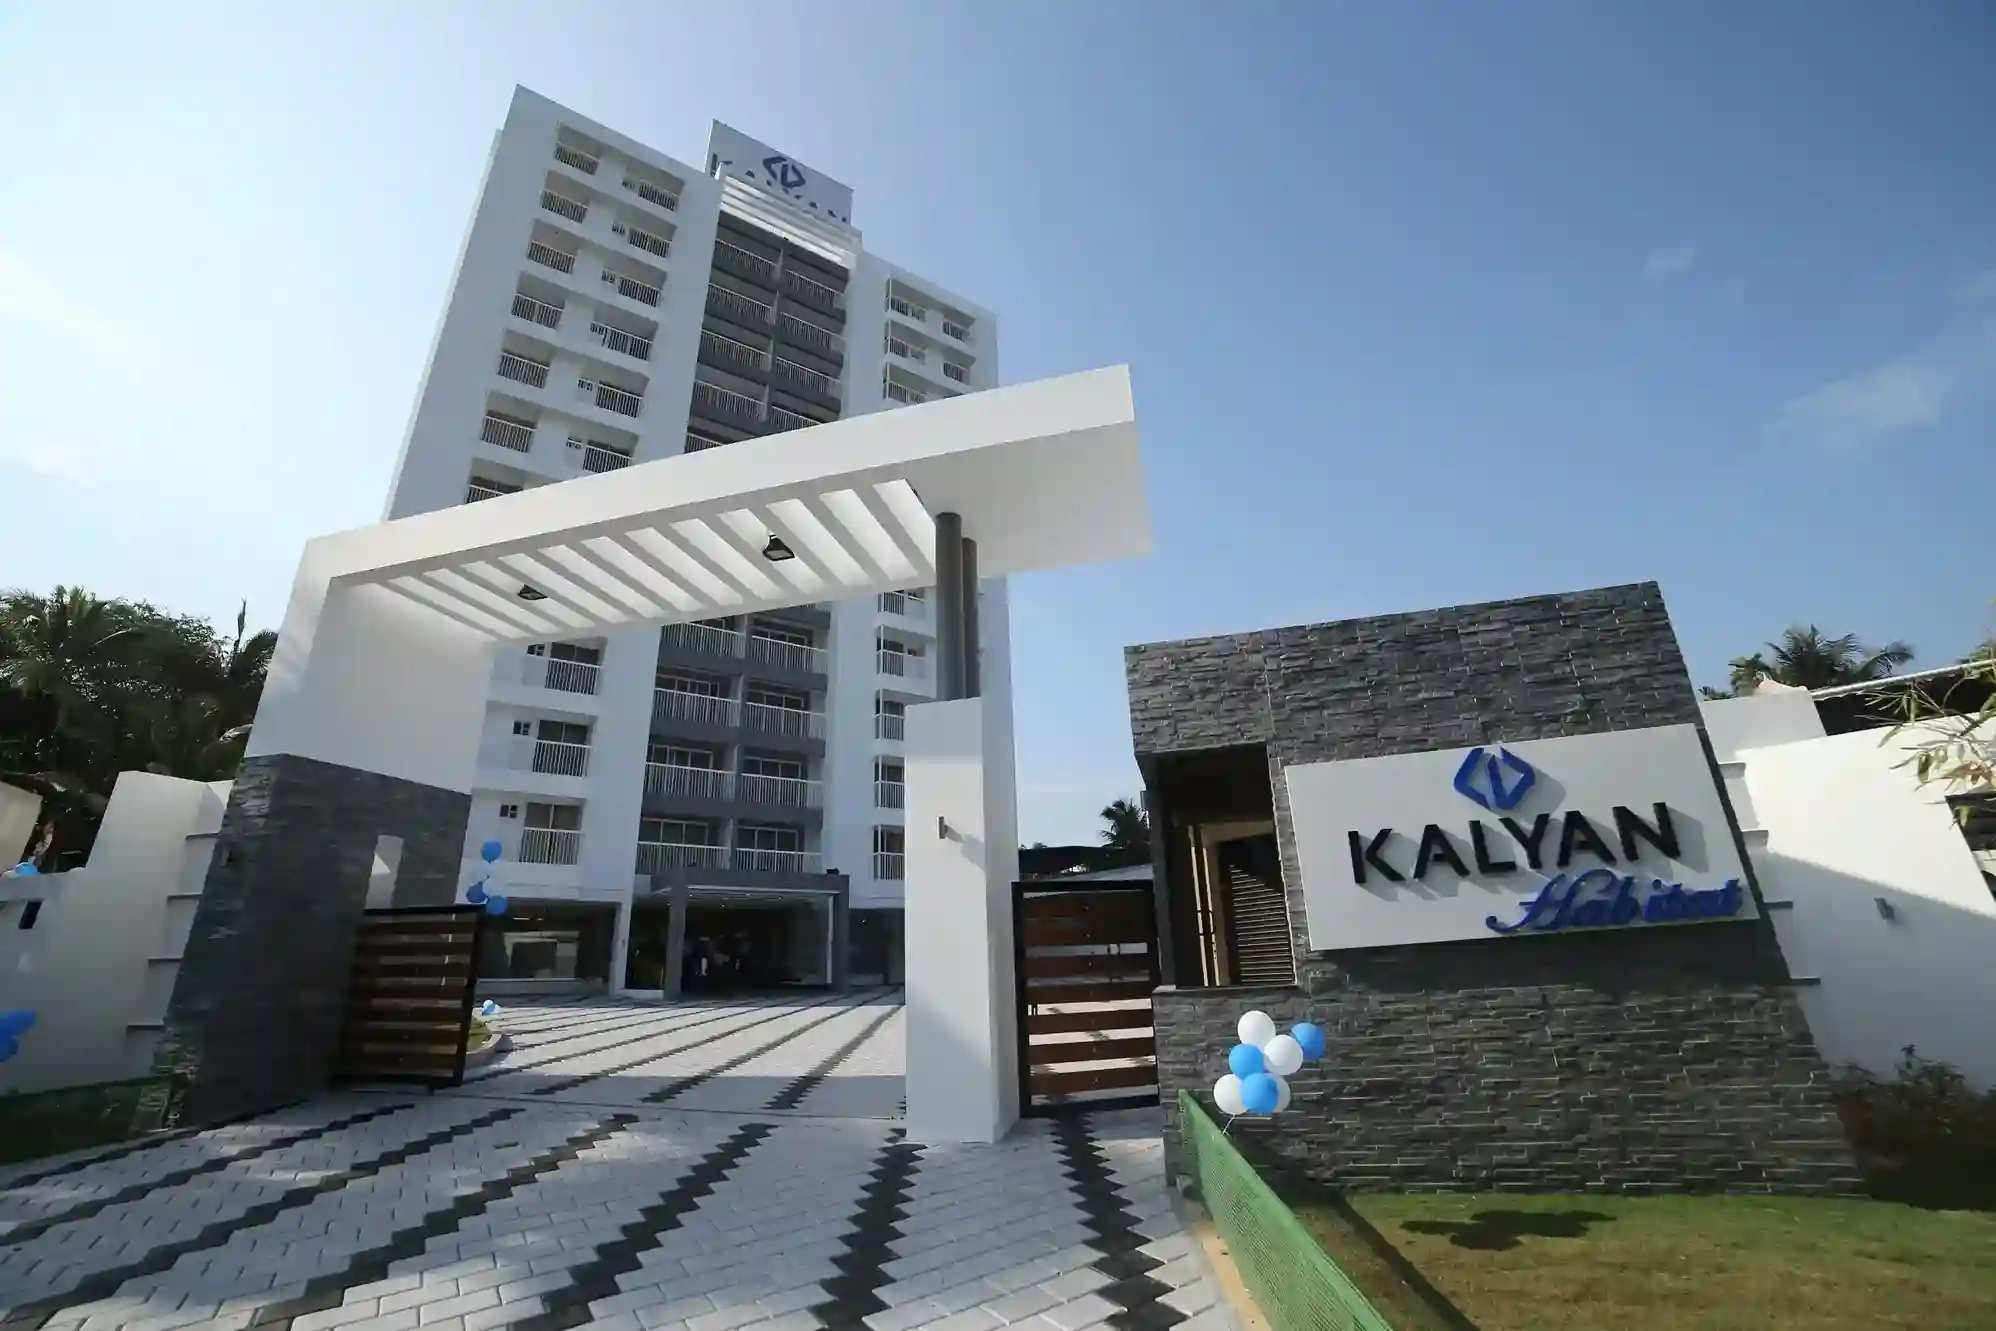

Kalyan Homes has an active, multi-project presence in Thrissur beyond Sky High. Several of their past projects — including Kalyan Habitat, Kalyan Sunfields, Kalyan Opal, Kalyan Nexus, and Kalyan Heritage — are fully sold out, while others like Kalyan Uptown and Kalyan Meridian are completed and ready to move into, and Kalyan Infinity is currently ongoing. For a closer look at build quality or finish, visiting one of their completed Thrissur projects is usually more useful than any written description.
Every buyer weighs this differently, but a few things set Kalyan Sky High apart in this segment: its height (29 floors, which is unusual for Thrissur), its location inside Chembukkavu rather than on the city's outskirts, its relatively low unit density (121 units on 1.5 acres), and a unit mix focused entirely on larger 3 and 4 BHK layouts.
The project's construction schedule follows its RERA registration timeline, with delivery and possession targeted for 2026. For the most current phase-by-phase progress, the RERA portal is the place to check — it's updated as milestones are completed.
The project has loan pre-approvals in place with several major banks, including State Bank of India, HDFC Bank, ICICI Bank, and Federal Bank. In practice, that means buyers mainly need to submit standard income documentation along with their booking allotment file, and the bank's processing can move faster through the builder's relationship desk.
A few things tend to matter most for NRI buyers:
- Confirmed RERA registration, as a baseline check on construction timelines and legal standing
- Strong security infrastructure, since the home may sit unoccupied for long stretches
- A builder with enough market presence that the property can be rented out or resold without much friction
It generally comes down to build quality and paperwork. Larger, established developers tend to use better construction materials and weatherproofing — a real factor given Kerala's monsoons — and they also tend to have clean title documentation and ongoing property management. Both of those hold up resale value better than what you'd typically see from smaller, independent developments.
Kalyan Sky High is situated on elevated, naturally secure land in Chembukkavu, which is a premium, high-ground zone in the city. The site has remained completely unaffected by any flooding or waterlogging concerns, ensuring total structural safety and long-term residential peace of mind for all homeowners.
The project benefits from its premium, central city-center location in Chembukkavu, which serves as a hub for all major utility infrastructure. Residents have access to high-speed fiber-optic broadband and 5G network coverage from all leading national and regional service providers (including Airtel, Jio, BSNL, and Asianet), ensuring seamless, high-bandwidth connectivity for remote work, cloud-based gaming, and advanced smart-home automation.
Kalyan Sky High offers superior, multi-directional connectivity:
- Road/Highway Access: The project provides rapid access to the Thrissur-Palakkad Highway and NH 544, ensuring smooth travel to neighboring districts.
- Airport Access: The Cochin International Airport (COK) is the primary gateway, located approximately 55–60 km away (a comfortable 1.5-hour drive via the highway), making it highly accessible for frequent travelers.
- Professional Hubs: While Chembukkavu is primarily a residential and institutional core, the Infopark Thrissur (located at Koratty) is within a convenient driving distance, allowing residents to maintain a professional workspace commute while enjoying a quiet, high-end residential lifestyle at home.
Kalyan Sky High is perfectly positioned in the heart of Chembukkavu, allowing you to enjoy a seamless and efficient commute. Because the project is located within a prime, central residential hub, you have the distinct advantage of avoiding the heavy, bottlenecked traffic often found on the outskirts of the city or along the main highways. Most essential services, schools, and city landmarks are just a short, smooth drive or even a pleasant walk away. This central accessibility means you spend less time in transit and more time enjoying the comfort of your home.
Kalyan Sky High is developed on naturally elevated, premium land that stands apart from low-lying zones often impacted by seasonal heavy rains. The project has been engineered with modern, robust infrastructure, including advanced drainage systems and elevated ground levels, to ensure that your living experience remains secure and comfortable regardless of the weather. By prioritizing high-ground topography and high-standard construction, the project offers you complete peace of mind and long-term residential stability throughout the monsoon season.
Base rate starts at ₹8,500 per sq.ft., with an additional ₹25 per sq.ft. applicable for each higher floor.
The total cost includes the apartment cost, GST as applicable, registration and stamp duty charges, maintenance/security deposit, association formation charges, utility connection charges, and parking charges. A detailed cost sheet will be provided for complete transparency.
No. All applicable charges are clearly mentioned in the cost sheet and agreement.
Pricing is competitive and depends on unit availability, floor level, and payment terms. Special offers may be available during promotional periods.
We offer construction-linked payment plans, bank loan-assisted plans, and customized payment schedules subject to approval.
The area is witnessing rapid residential and commercial development, educational institutions, healthcare facilities, shopping centers, and other infrastructure projects enhancing its future value.
We have a strong track record of delivering quality residential projects, with most projects handed over as per the committed schedule.
Kalyan Homes has successfully completed multiple residential developments and maintains a strong reputation in Kerala's real estate market.
Premium-quality materials from reputed brands are used, including RCC framed structures, vitrified tiles, branded sanitary fittings, quality electrical components, and durable finishing materials.
Yes.
No.
Registration charges and stamp duty are payable as per the prevailing Government of Kerala regulations at the time of registration.
East and West facing apartments.
The apartments are designed to maximize natural light and cross-ventilation. Wide windows, spacious balconies, and the low-density tower design allow daylight and fresh air to reach key living spaces throughout the day.
Yes. All the units have provision for two parking spaces, ensuring adequate parking availability for residents.
Yes. Dedicated visitor parking spaces have been planned within the project premises.
The maintenance fee is determined based on the apartment size and the actual operational expenses of common amenities and services. The final amount will be communicated before handover.
Initially, the builder team manages the property. Subsequently, the Residents' Association takes over the management of the community.
Yes. A corpus/sinking fund is collected as per project norms to support major future repairs and maintenance of common assets.
Owners are required to comply with the Residents' Association bylaws regarding maintenance payments, use of common areas, parking regulations, waste management, and community living standards.
Compensation for delays, if applicable, will be governed by the terms of the Sale Agreement and the provisions of applicable RERA regulations.