






Project Highlights
| RERA No | K‐RERA/PRJ/TSR/084/2026 |
| RERA Link | rera.kerala.gov.in |
| Number of Units | 58 units |
| Bedrooms | 2,3 BHK Apartments |
Begin a New Chapter in Life
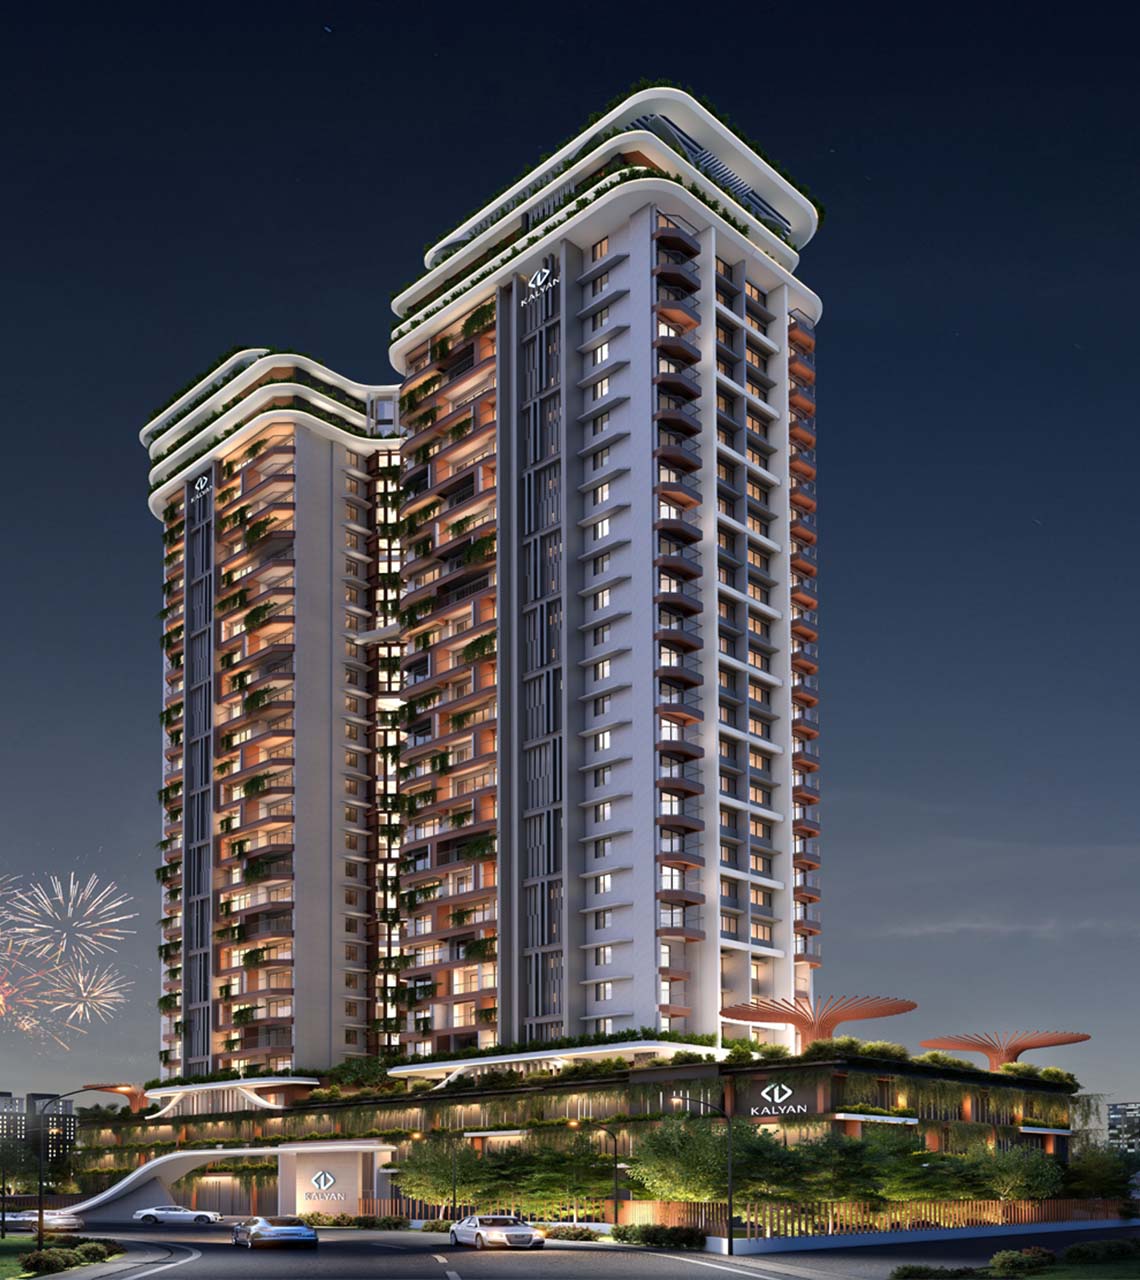
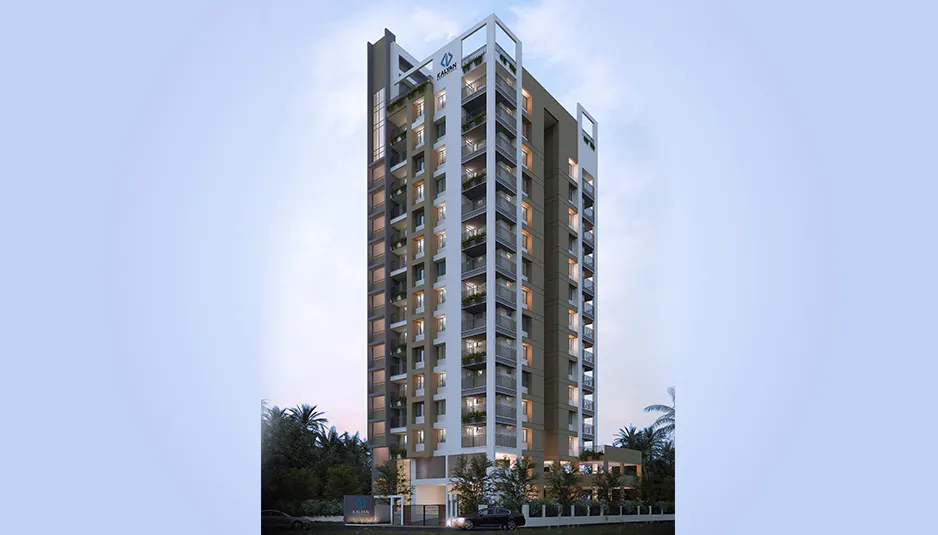
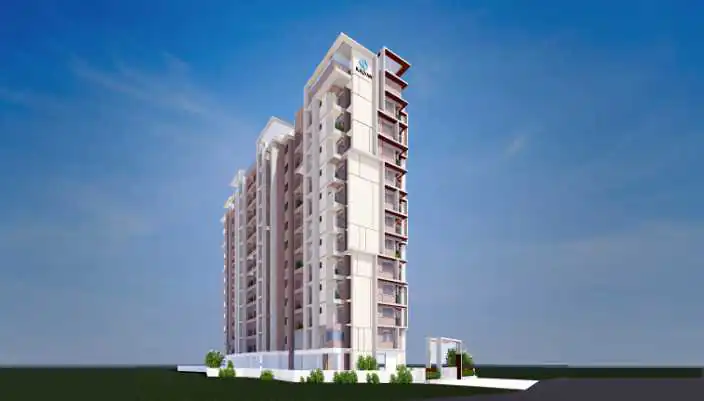
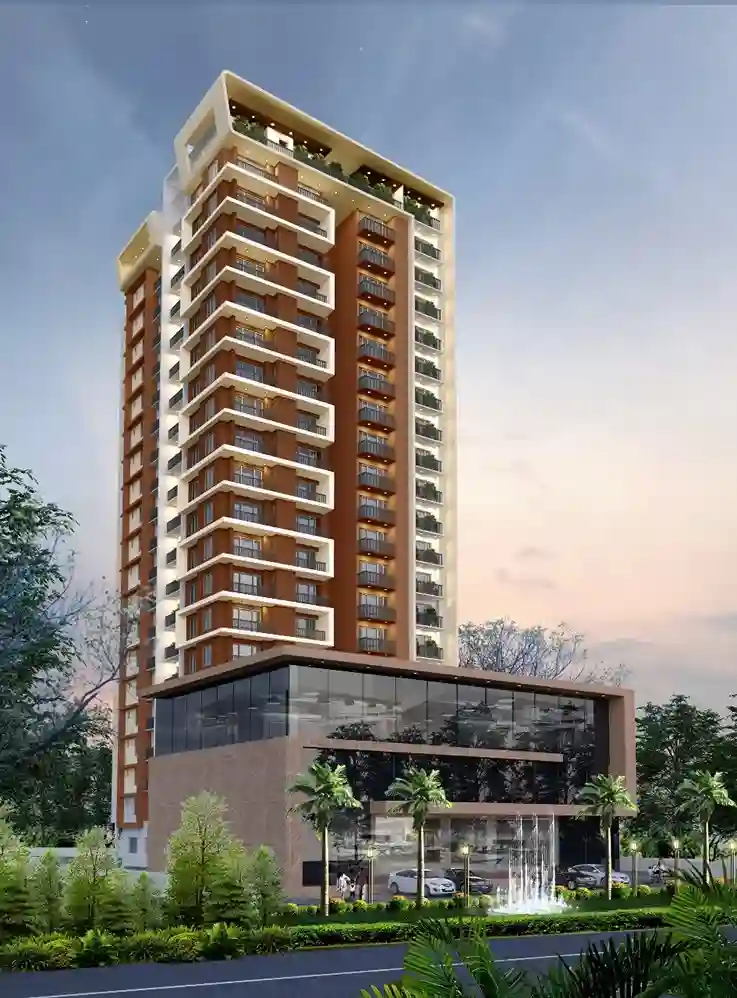
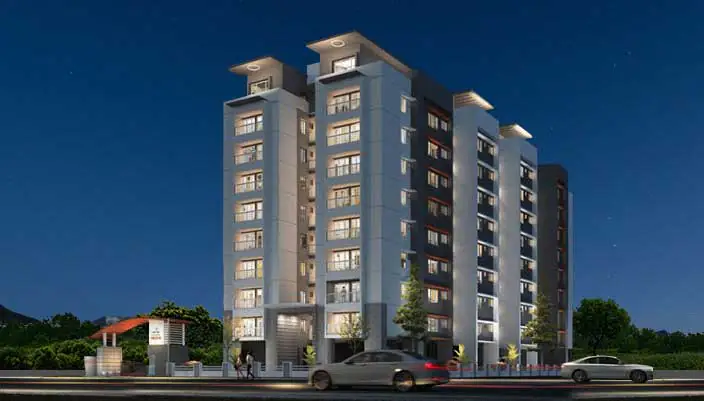
A new home is one of the most momentous turning points in life. It is a sign of new beginnings and a time for change. Your home at Opal II has been designed with care to give you that kind of space, the perfect place to begin a new chapter in your life. At Opal II, you will discover a range of thoughtfully designed homes to choose from. From charming 2 BHK apartments to comfortably spacious 3 BHK residences, each layout is crafted to offer a true sense of openness with well-ventilated interiors. Here, you can watch your children play to their heart’s content and grow before you know it. Celebrate life’s moments, both big and small, in spaces you can always call your own.
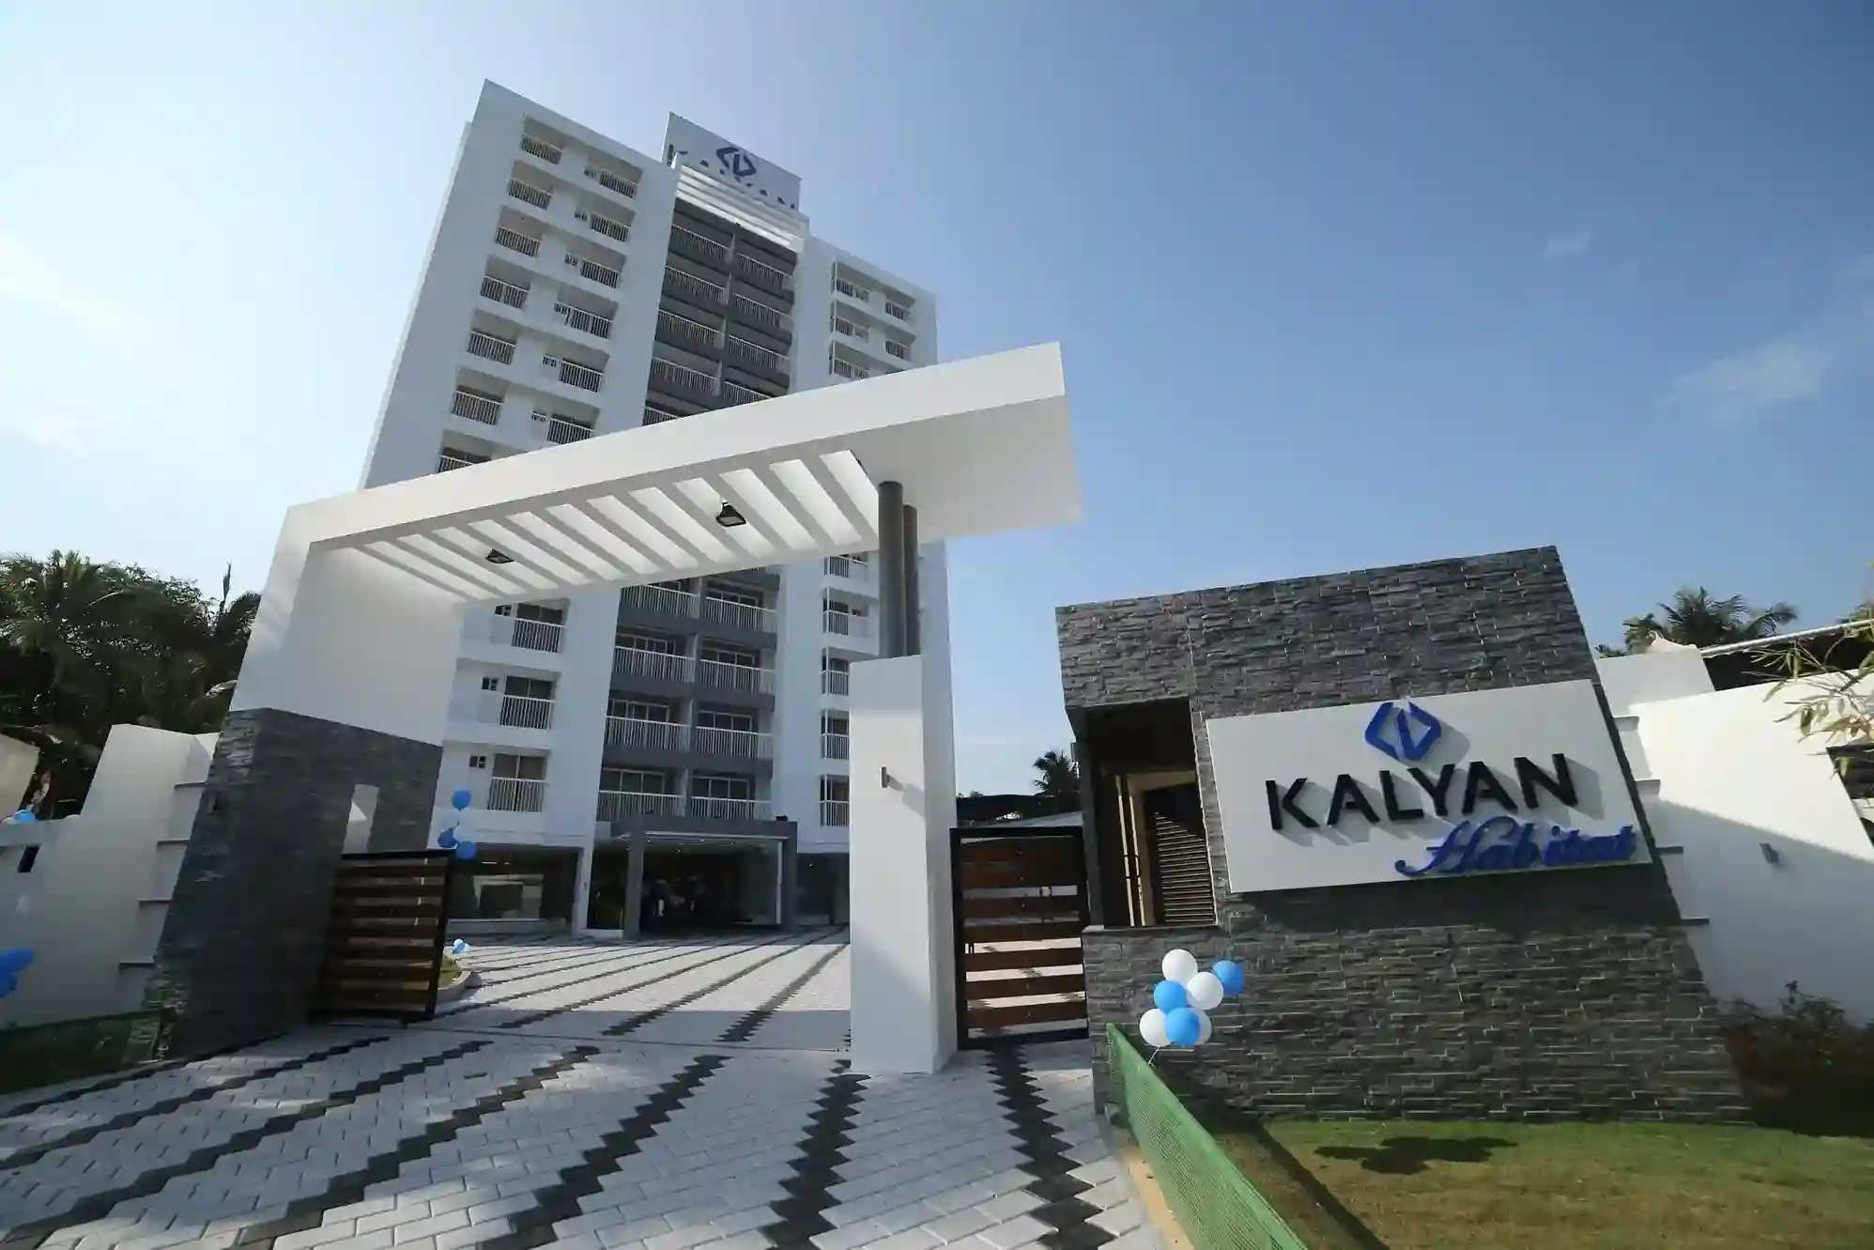

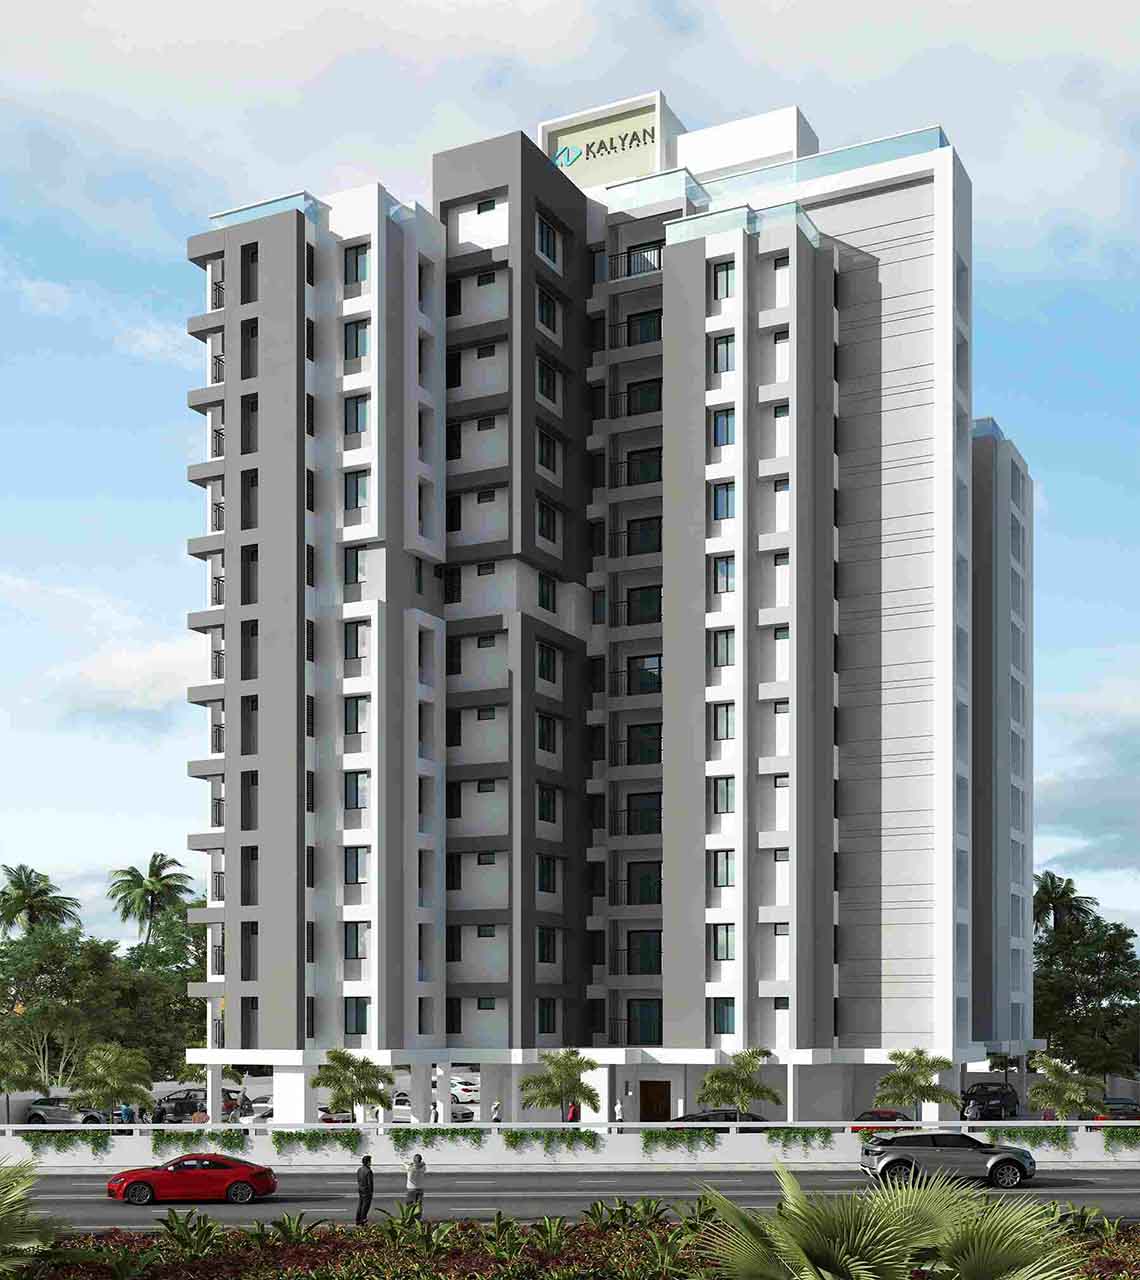
Opal 2 epitomizes a home that strikes a perfect balance where aspiration meets practicality. Opal ll, an esteemed 2 & 3 BHK apartment project at Kuttumukku, Thrissur, that redefines affordable luxury at its best.
Amenities
- Air-conditioned Gym
- Air-conditioned Multipurpose Hall
- Designer Entrance Lobby
- Children’s Play Area
- Common EV Charging Provision
- Rooftop Solar Power as per rules for common area lighting (Inside the Building)
- CCTV Camera Surveillance
- Boom Barrier at Main Entrance with RFID
- Caretakers cum Fire Control Room
- Biometric Entry for Entrance Lobby
- Centralised Gas Supply at additional cost
- Drivers Toilet
Location Map
Master/ Unit Plans
-
Floor Plans Available on Request
Detailed floor plans, section details and area details for Kalyan Opal 2 are available upon request. Please request the brochure or contact our representative for details.
Request Floor Plans
Frequently Asked Questions (FAQ)
Section 1 — Project Overview & Core Specifications
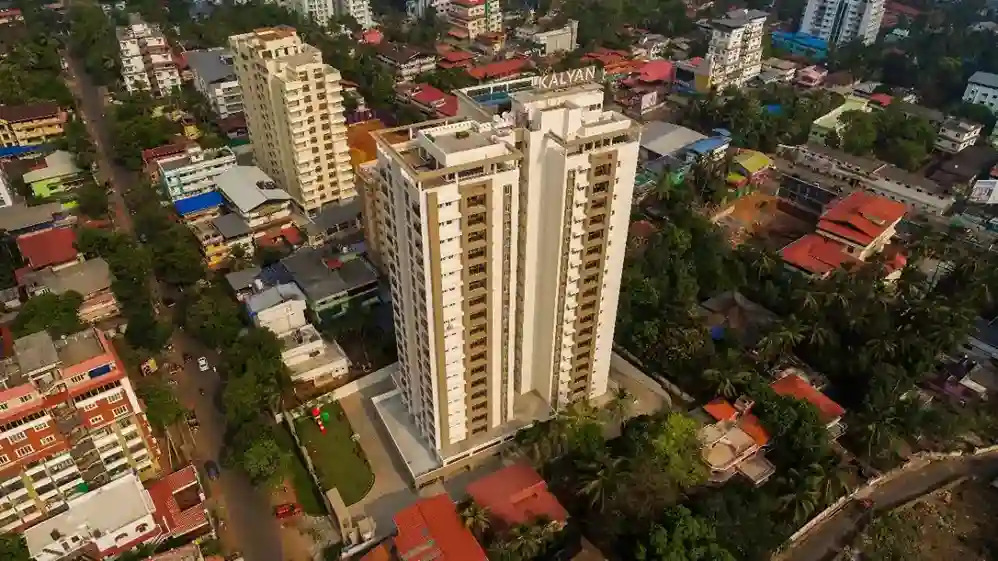
Kalyan Opal 2 is a premium residential high-rise developed by Kalyan Homes, a division of the trusted Kalyan Group. It is located in Kuttumukku, Thrissur — a well-established residential ward of Thrissur Municipal Corporation known for its peaceful neighborhood atmosphere while maintaining excellent connectivity to the city’s key landmarks. The project is situated near Cheroor, one of Thrissur’s most sought-after residential micro-markets.
Yes. Kalyan Opal 2 is fully registered with the Kerala Real Estate Regulatory Authority under registration number K-RERA/PRJ/TSR/084/2026. You can verify the project’s official plans, approvals, and legal filings directly at rera.kerala.gov.in.
The project offers both 2 BHK and 3 BHK apartment configurations across 6 distinct unit types. Kalyan Homes has curated these layouts to cater to families seeking a premium, boutique residential experience in the heart of Thrissur.
Kalyan Opal 2 is built on a thoughtfully planned land parcel with a total floor area under residential use of 8,353.20 sq.m. The building will house a total of 58 residential units in a single building configuration. This low unit density ensures a more private environment with fewer neighbors and less overall traffic within the compound.
The residential tower is configured to maximize space efficiency and resident comfort. Apartments on the higher levels benefit from clear sightlines across the green landscape of Kuttumukku and toward the Thrissur city skyline.
Per the official builder blueprints, RERA filings, and floor plan specifications, the project offers 6 distinct unit types across 2 BHK and 3 BHK configurations:
| Unit Type | Configuration | RERA Carpet Area | Saleable Area | Balcony Area | Open Terrace |
|---|---|---|---|---|---|
| Type A | 3 BHK | 947 sq ft | 1,297 sq ft | 39 sq ft | — |
| Type A1 | 3 BHK | 947 sq ft | 1,297 sq ft | 39 sq ft | 177 sq ft |
| Type B | 3 BHK | 921 sq ft | 1,290 sq ft | 58 sq ft | — |
| Type B1 | 3 BHK | 921 sq ft | 1,290 sq ft | 58 sq ft | 251 sq ft |
| Type C | 2 BHK | 649 sq ft | 910 sq ft | 38 sq ft | — |
| Type C1 | 2 BHK | 649 sq ft | 910 sq ft | 38 sq ft | 863 sq ft |
| Type D | 3 BHK | 937 sq ft | 1,276 sq ft | 39 sq ft | — |
| Type D1 | 3 BHK | 937 sq ft | 1,276 sq ft | 39 sq ft | 235 sq ft |
| Type E | 3 BHK | 947 sq ft | 1,297 sq ft | 39 sq ft | — |
| Type F | 2 BHK | 947 sq ft | 1,297 sq ft | 39 sq ft | 177 sq ft |
Note: Exact unit-wise carpet areas and saleable areas for each of the 6 unit types are published in the official project brochure and plan documents on the RERA portal (rera.kerala.gov.in, Reg. No. K-RERA/PRJ/TSR/084/2026). For precise area specifications, contact the Kalyan Homes Sales Division directly.
Yes. The structural orientation and architectural layouts take fundamental Vaastu principles into account, specifically prioritizing optimal placement for entryways, master bedrooms, and kitchens — ensuring harmony and positive energy flow throughout each home.
- Main Entrance & Lift Lobby: High-grade composite marble, granite, or premium vitrified tiles
- Apartment Interiors: Premium large-format vitrified tiles from leading brands
- Toilets: Designer ceramic or vitrified wall tiles, wall-hung EWCs with concealed cisterns, premium chromium-plated faucets from Kohler, Vitra, Grohe, or equivalent
- Balconies: Vitrified or ceramic anti-skid floor tiles with heavy-duty MS or GI safety railings
- Doors & Windows: Designer veneer flush door (main), laminate/moulded skin doors (internal), powder-coated aluminum or UPVC systems
- Electrical: Concealed copper wiring, modular switches from Legrand, Schneider, or equivalent; AC provision, geyser points, exhaust fans
- Elevators: Automatic lifts with premium finish lift cars
- Paint: Emulsion paint internally; weather shield exterior grade externally
- Generator: Heavy-duty standby power backup for common services and selected light/fan points
- Kitchen: Single bowl stainless steel sink with drain board from premium brands
- Telephone, Internet & Cable TV: Provision in living room and master bedroom
Section 2 — Amenities, Security & Modern Infrastructure
Kalyan Opal 2 comes with a thoughtfully curated selection of modern amenities as per the RERA-approved project plans:
- Swimming pool for residents to unwind and rejuvenate
- Fully-equipped gymnasium for daily fitness routines
- Clubhouse / Association room for community gatherings and social events
- Indoor games room for recreation and leisure
- Landscaped gardens and tree planting for a serene, green environment
- Outdoor gathering spaces for social interactions
- Children’s play area for young residents
- Designer entrance lobby with a welcoming ambiance
- 24/7 CCTV surveillance covering all vehicular entrance zones and key common areas
- Security cameras at strategic locations throughout the property
- Fire protection and fire safety systems as per all regulatory requirements
- Boom barrier at the entrance for controlled vehicle access
- Visitors parking for hassle-free guest accommodation
- Solar systems for common-area power optimization
- Rainwater harvesting for water conservation
- Sewage Treatment Plant (STP): Recycles water for gardening, flushing, and non-potable purposes
- Solid waste management and disposal with systematic waste handling
- Storm water drains for efficient rainwater management
- Water supply with dedicated metering and management
- Energy management systems for optimal resource utilization
Section 3 — Hyper-Local Connectivity & Proximity
Kalyan Opal 2 enjoys a central location in Kuttumukku, Thrissur, with excellent connectivity to all major transit points:
| Transit Hub | Distance |
|---|---|
| Thrissur Railway Station | Approximately 3–4 KM |
| Thrissur KSRTC Bus Stand | Approximately 3–4 KM |
| Thrissur Private Bus Stand | Approximately 3–4 KM |
| Cochin International Airport | Approximately 55 KM |
| Calicut International Airport (Karipur) | Approximately 90 KM |
Kuttumukku and the surrounding areas are home to some of Thrissur’s most prestigious educational institutions:
- St. Clare’s Convent Girls Higher Secondary School — One of Thrissur’s premier educational institutions
- Bluebell Montessori School — A well-regarded institution in the vicinity
- Multiple other reputed schools and colleges within easy commuting distance
- Atreya Hospital — Located just 170 meters away
- Simons Eye Hospital — A government-recognized healthcare facility
- Several other multi-specialty hospitals and healthcare centers within close proximity
- Swaraj Round — Thrissur’s iconic city center
- Multiple shopping malls and retail destinations within quick driving distance
- Temples and cultural landmarks including Kuttumukku Shiva Temple
- Restaurants, eateries, and movie theatres conveniently located nearby
Section 4 — Why Kuttumukku, Thrissur?
Kuttumukku is a well-established residential ward of Thrissur Municipal Corporation, known for its peaceful neighborhood character. It offers the perfect balance of tranquility and convenience — residents enjoy a serene living environment while remaining well-connected to the city center and all essential amenities. The area has been favored by professionals, business families, and those seeking a premium residential address in Thrissur.
Absolutely. Kuttumukku is a highly developed residential area with limited availability of new large-scale residential projects. As one of Thrissur’s most sought-after locations, properties here hold their value well and offer steady capital appreciation. Kalyan Opal 2, being a RERA-registered project from the trusted Kalyan Group, represents a secure investment opportunity in this premium micro-market.
Due to the high demand for quality housing in this central Thrissur location, rental properties in the Kalyan Opal complex command attractive returns:
- 2 BHK units: Rent from approximately ₹15,000 per month
- 3 BHK units: Command premium rates upwards of ₹19,000 per month
Note: These are indicative market rates based on current listings and may vary based on floor level, furnishings, and market conditions.
Section 5 — Market Comparison, Timeline & Financial Formalities
Kalyan Opal 2 apartments are priced competitively for the premium Thrissur market. With reference to the earlier Kalyan Opal phase in Cheroor, which was priced at approximately ₹3,650 per sq.ft, Kalyan Opal 2 represents an excellent value proposition for discerning homebuyers:
- 2 BHK Configurations: Priced to offer exceptional value in this premium location
- 3 BHK Configurations: Varies based on unit type and floor — contact sales for exact quotes
For a customized, unit-by-unit pricing sheet and details on flexible payment plans (including construction-linked plans and home loan tie-ups), contact the Kalyan Homes Sales Division directly.
Pricing Note: Prices are subject to change based on market conditions and stage of construction. GST, registration charges, and stamp duty are applicable as per prevailing government norms. All pricing quoted is inclusive of standard car parking.
Construction progress is mapped to match the milestones filed with the real estate regulatory authority. Per official RERA project filings, the target delivery and final possession timeline is scheduled for February 26, 2031.
As a RERA-registered project from the trusted Kalyan Group, Kalyan Opal 2 holds approved clearances with leading nationalized and private banking institutions. Buyers can fast-track home loan requests through the developer’s pre-approved project account desks. The project’s RERA registration (K-RERA/PRJ/TSR/084/2026) ensures complete transparency for all financial and legal formalities.
No. The project site is chosen on solid, naturally elevated ground within Kuttumukku. It features integrated stormwater management systems, deep foundation engineering, elevated ground-floor levels, clear structural outflows for rainwater, and engineered drainage systems — all approved as part of the RERA-mandated project plans. The compound is designed to remain completely dry and safe during heavy rainfall.
Highly reliable. Thanks to its central Thrissur location, the building features direct fiber-to-the-home (FTTH) structural piping. Residents can access high-bandwidth plans and reliable mobile coverage from all major operators for remote work or smart home needs.
Kalyan Opal 2 stands out by offering a boutique, low-density living experience in the heart of Thrissur. With just 58 homes across the development, it avoids the crowded feel of massive, high-density complexes. Residents enjoy a premium community footprint with modern amenities, sustainable features, and the trusted legacy of Kalyan Homes. The project offers the perfect blend of exclusivity, convenience, and modern living — all in one of Thrissur’s most prestigious residential locations.
For more details, floor plans, and site visits, please contact the Kalyan Homes Sales Division or visit the official project page at www.kalyanhomes.in